Step-by-step instructions
Step 1
Check permits, setbacks, drainage rules, utility locations, and the finished slope before marking the patio footprint.
Step 2
Excavate to the planned depth without undermining nearby foundations, roots, or utilities, and shape a controlled slope away from structures.
Step 3
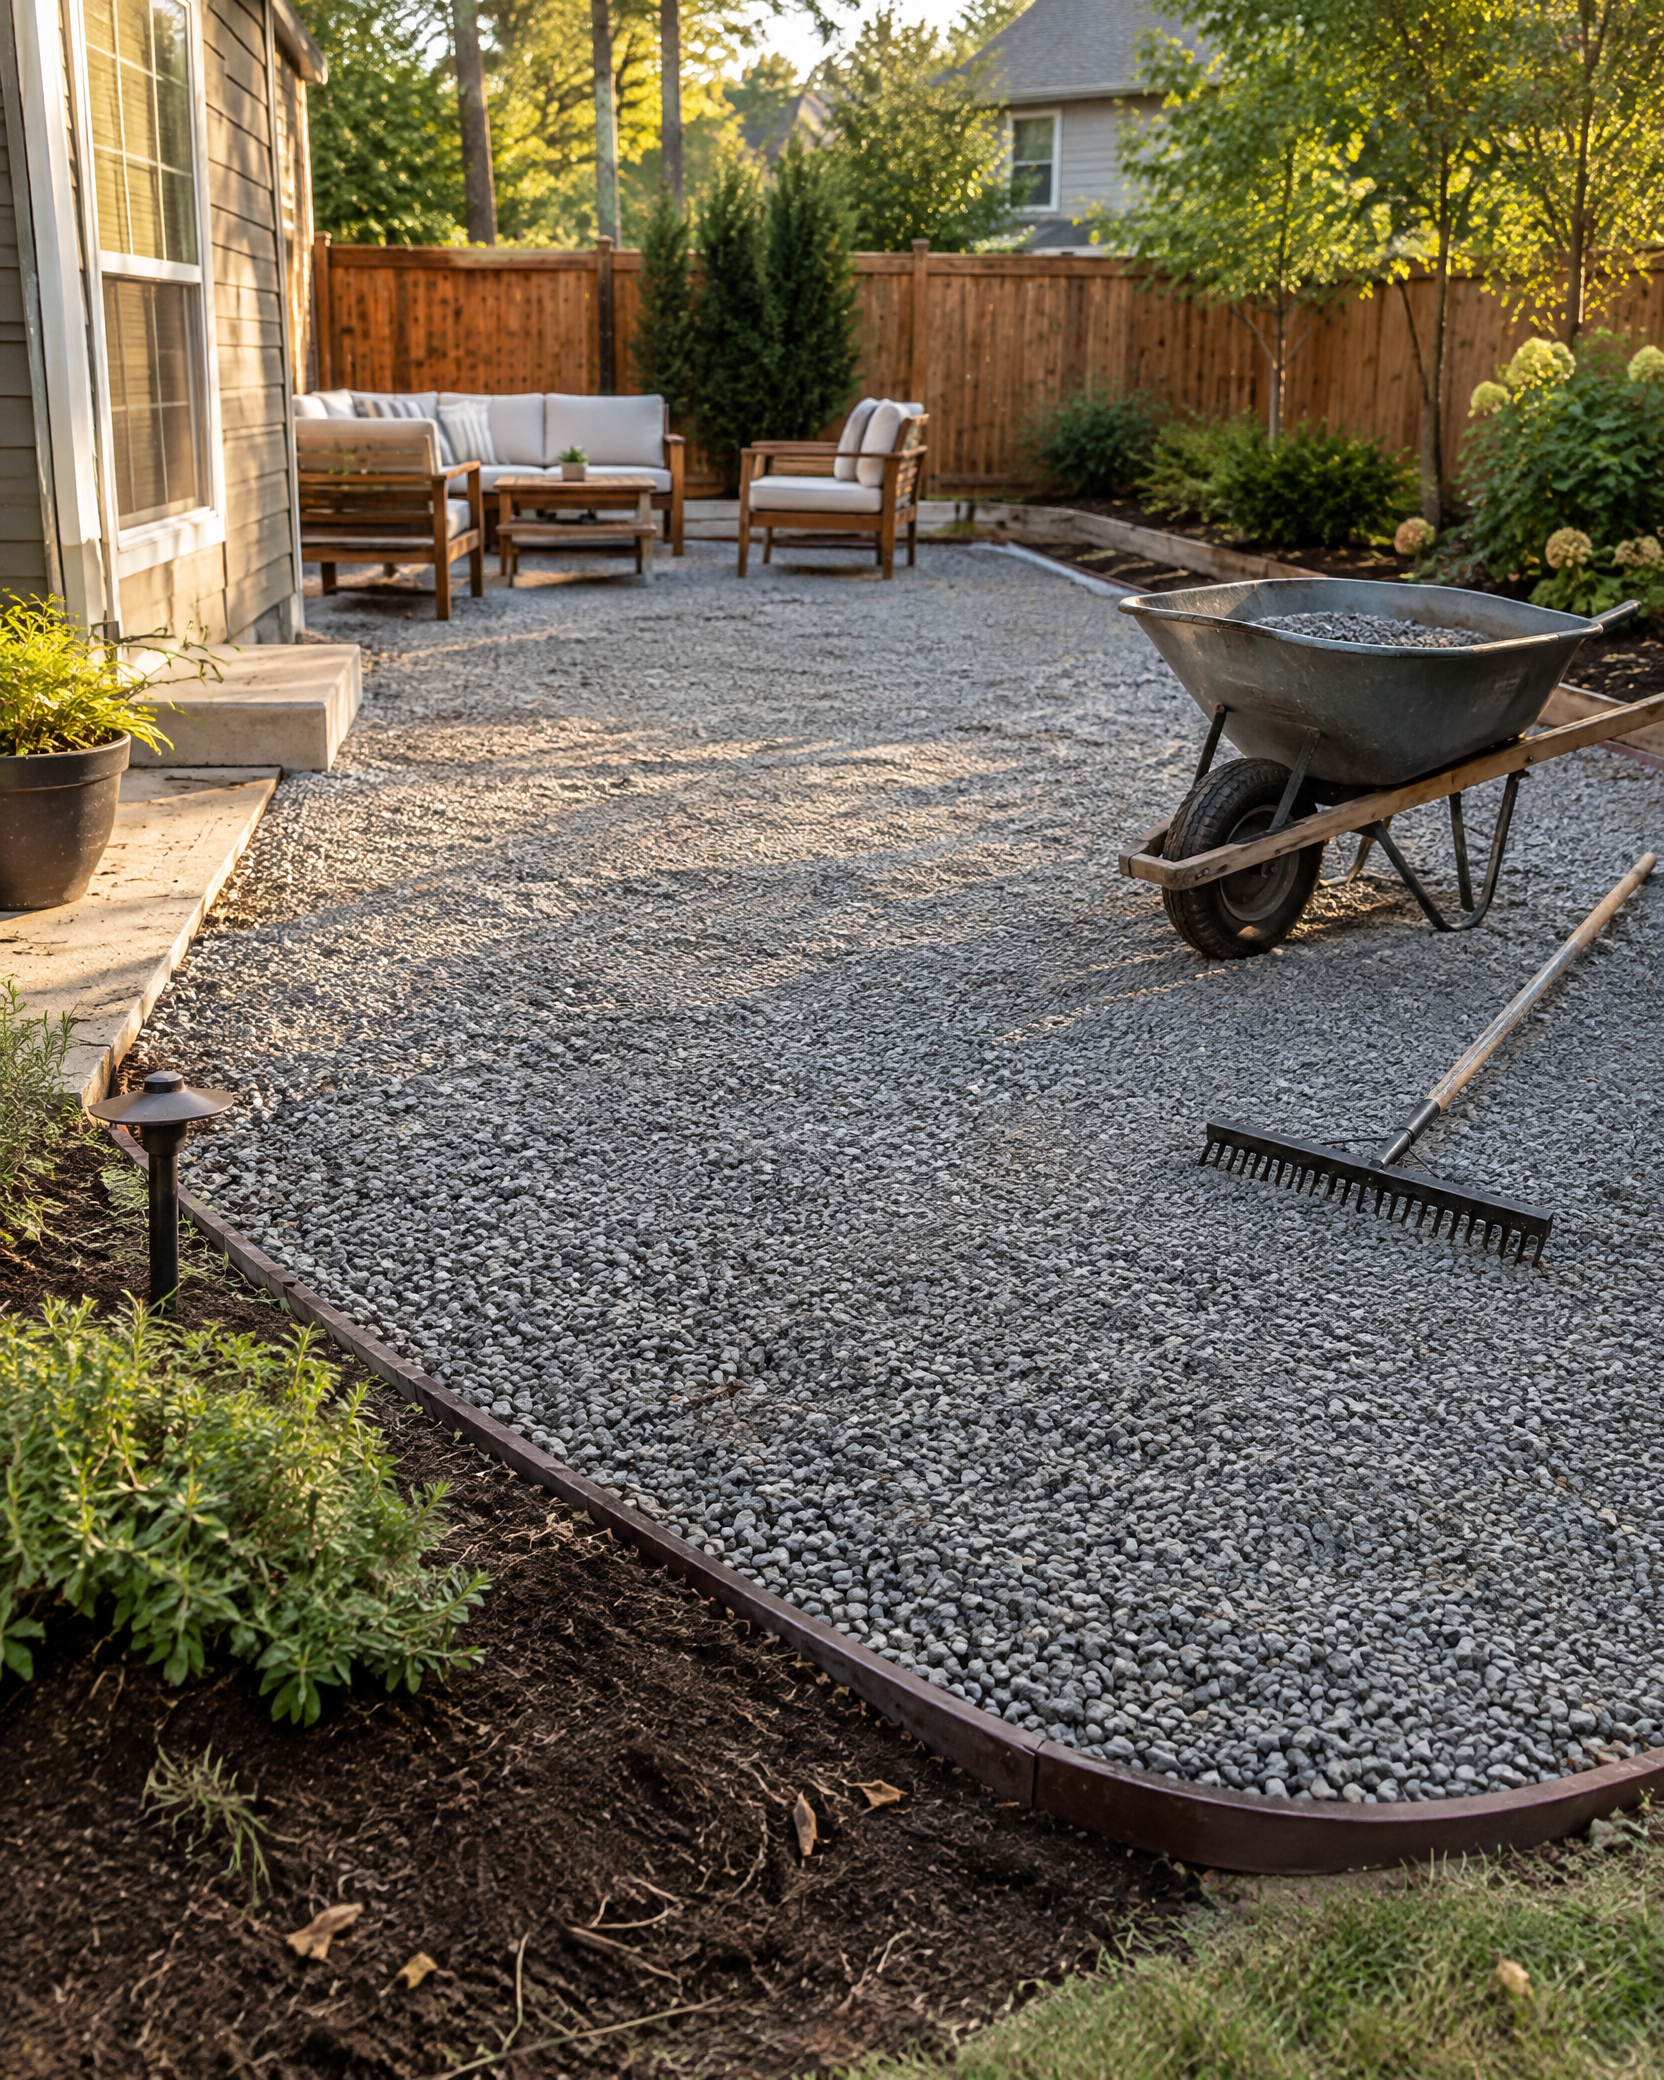
Compact the subgrade, install geotextile where appropriate, and set rigid edging to the final height.
Step 4
Place base aggregate in thin lifts, moisture-condition if specified, and compact each lift until firm and evenly sloped.
Step 5
Spread the walking gravel to the designed depth, rake level, and compact only if suitable for that aggregate.
Step 6
Hose-test drainage away from buildings, top up low spots, and rake or replenish gravel as routine maintenance.
Call the utility-locating service before excavation. Maintain positive drainage away from buildings and do not change grading that affects neighboring property; consult a drainage or landscape professional when runoff or retaining conditions are uncertain.