Step-by-step instructions
Step 1
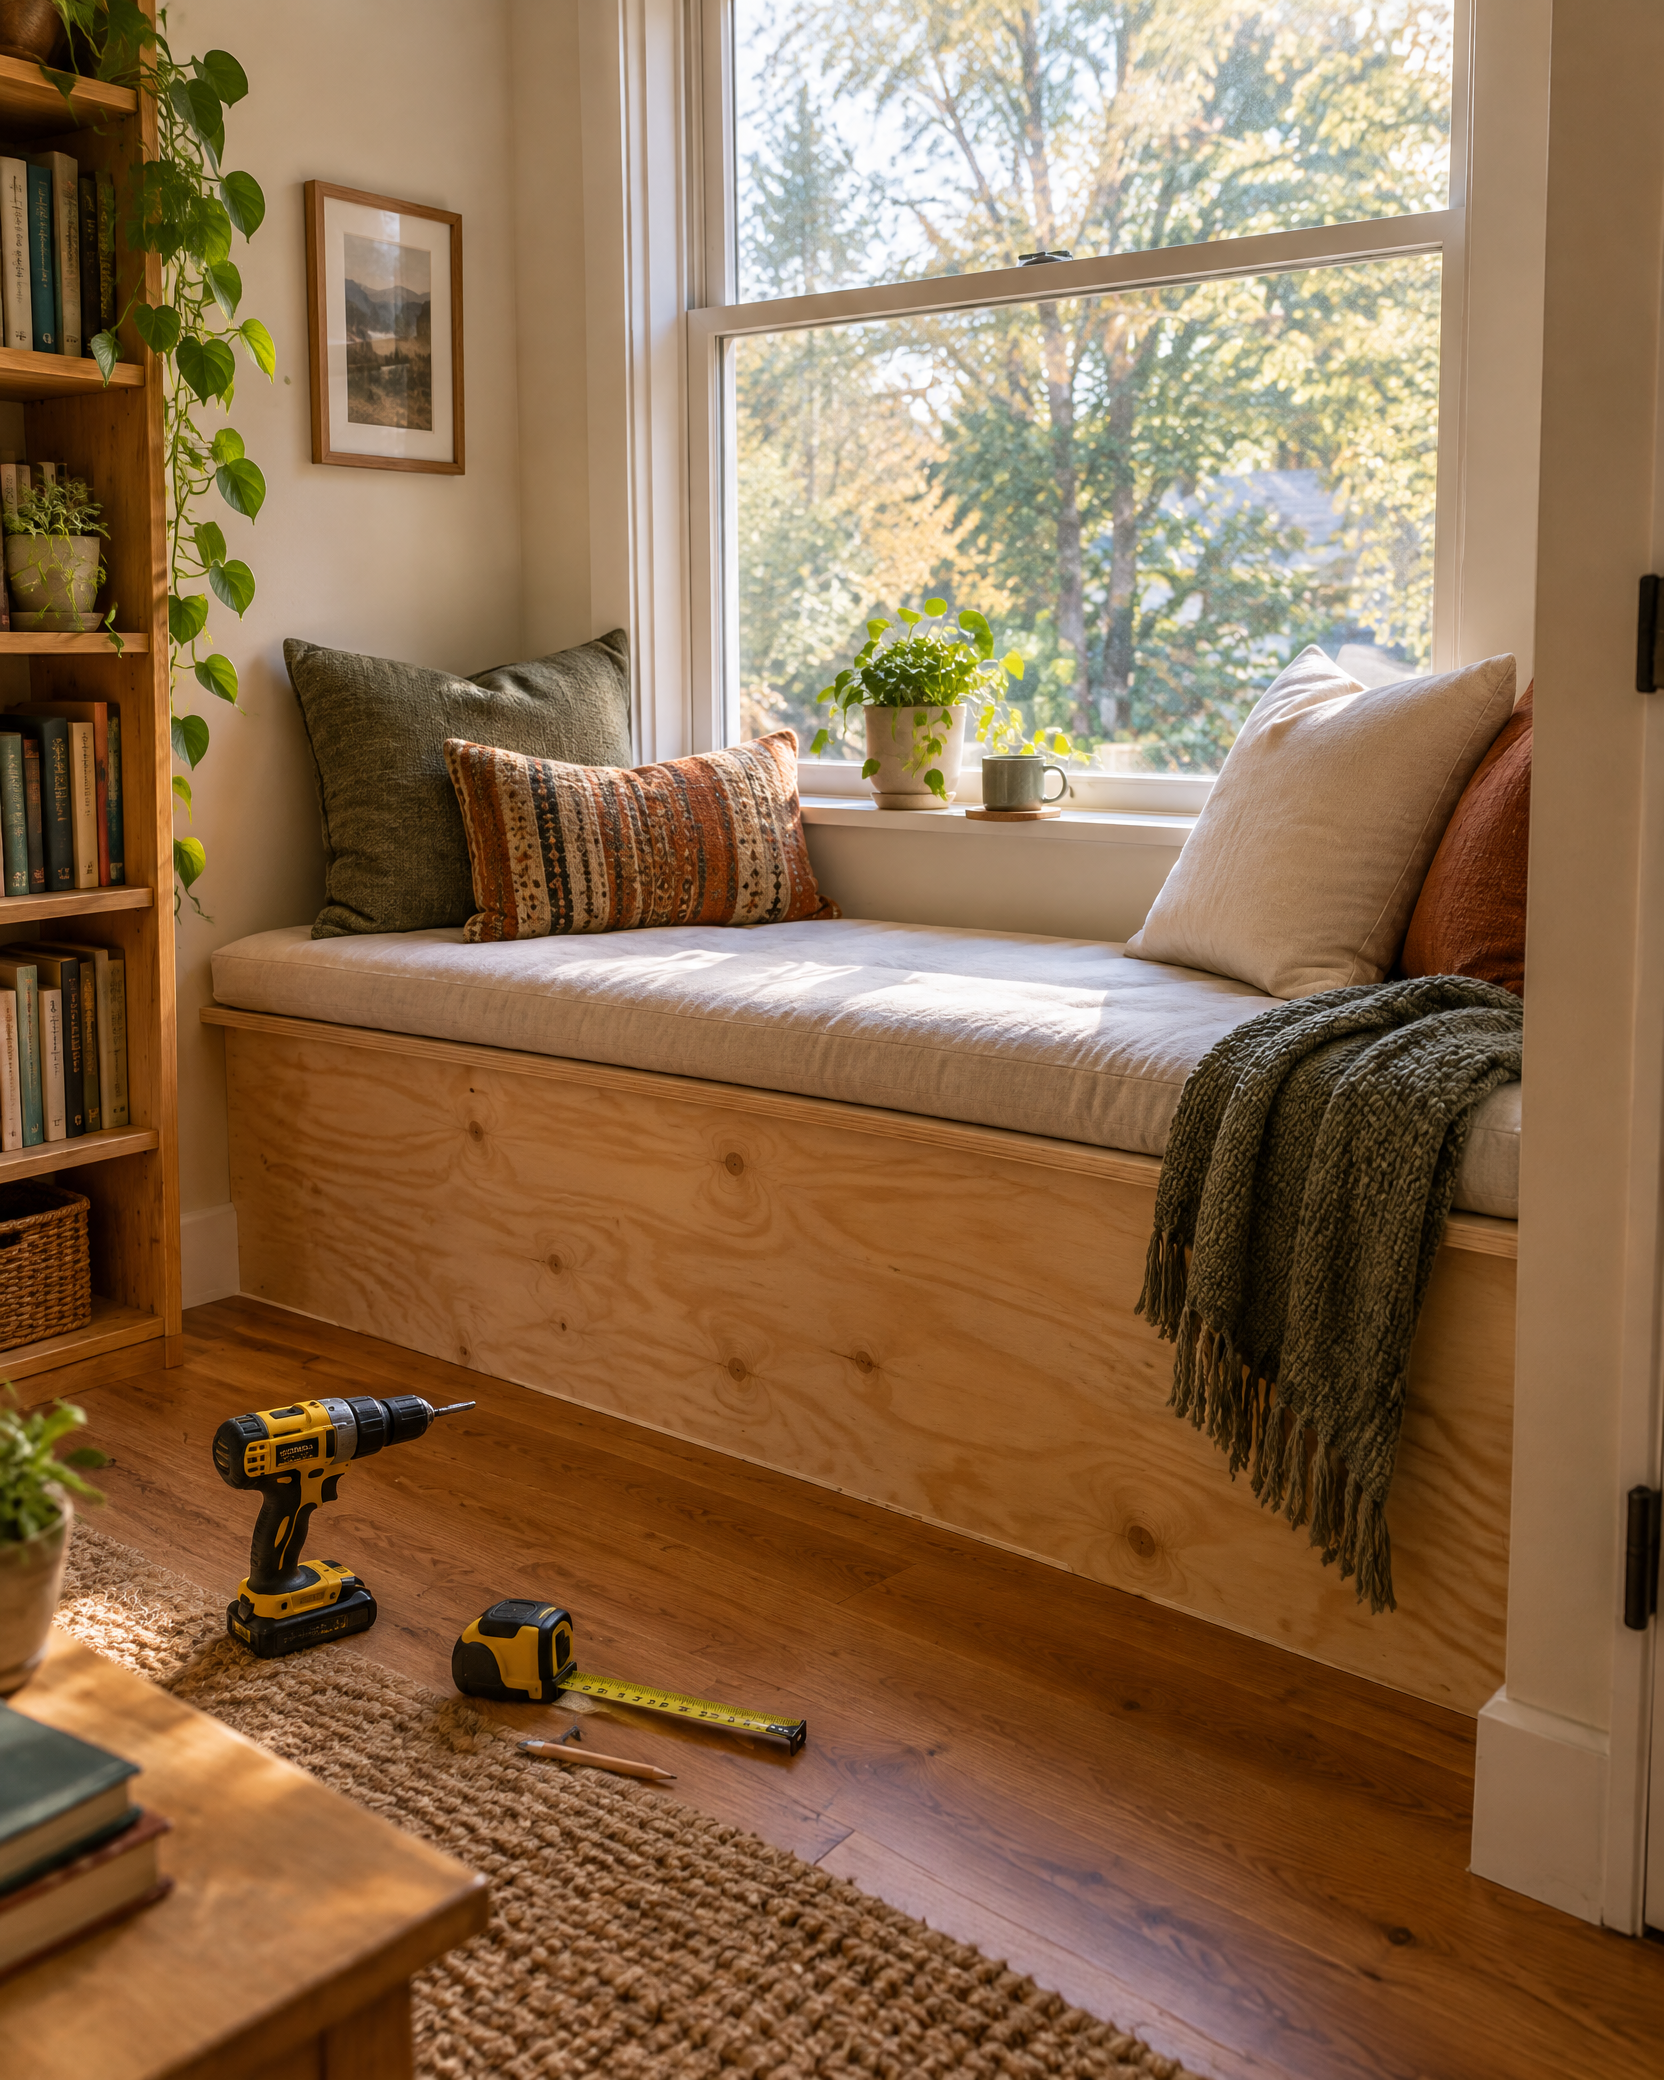
Measure the alcove at several heights and depths, identify vents and outlets, and choose a seat height and depth that preserves safe egress.
Step 2
Locate framing and utilities, then produce a cut list that accounts for actual plywood thickness and the finished face frame.
Step 3
Build and square the base or cabinet boxes on a flat surface, adding dividers and supports needed to prevent seat deflection.
Step 4
Set the base level with noncompressible shims, fasten units together, and anchor only into verified structural framing.
Step 5
Install the seat, trim, and any pinch-safe storage hardware; ease edges and confirm lids or drawers cannot trap fingers.
Step 6
Prime and finish, allow full cure, then load gradually while checking the seat, anchors, and surrounding trim for movement.
A window seat must not block required egress, heating equipment, or ventilation. Verify hidden utilities and structural anchorage, and consult a qualified professional if the seat alters framing or must support unusual loads.