Before you begin

This project may involve electrical, gas, plumbing, or structural conditions. Shut off and verify the relevant power, water, or gas supply before starting. If the system, support, code requirement, or safe procedure is unclear, stop and consult an appropriately licensed professional.

Back to all projects
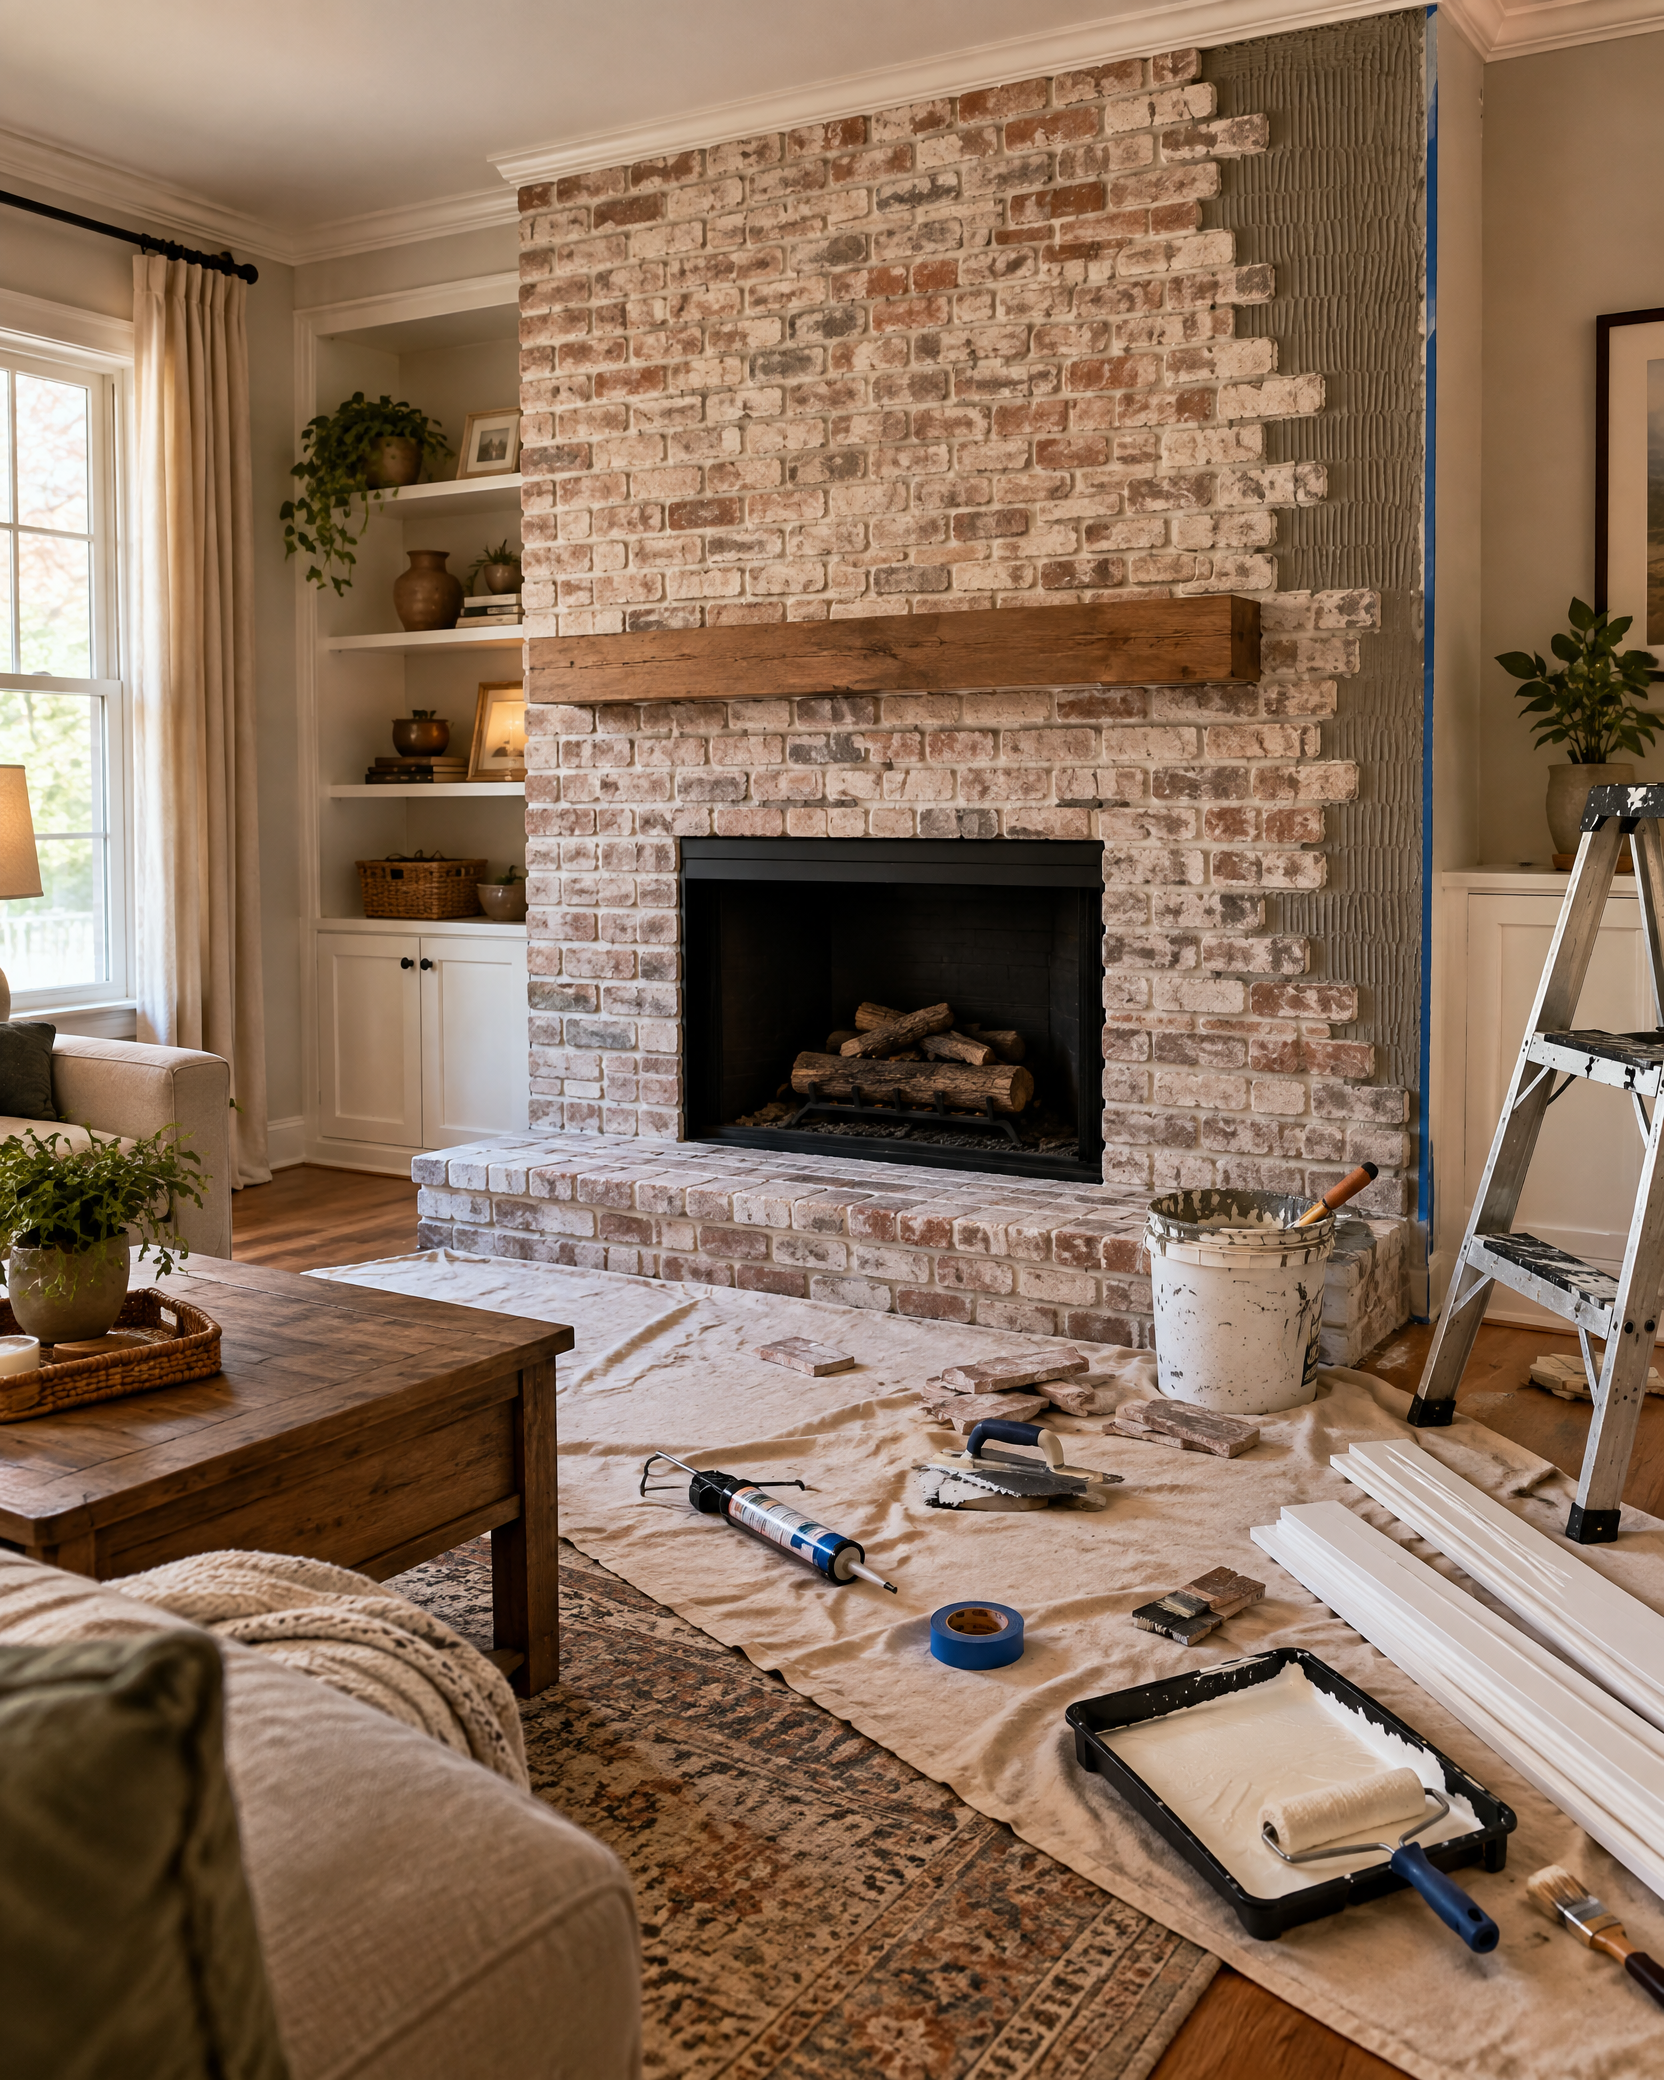
Create a Faux Brick Fireplace Wall DIY project
Pinterest-ready project guide
Create a Faux Brick Fireplace Wall
Seasonal note: Year-round DIY project

Create a Faux Brick Fireplace Wall

Create a Faux Brick Fireplace Wall is a living room project with a focused materials list, measured preparation steps, fit-and-finish checks, and practical safety notes.

By The DIY Haven Editorial Team · Last reviewed September 11, 2026 · Reviewed for clarity, safety, and source quality.

120–300Estimated cost
6Steps
10Shopping items
Shop starter supplies
Share this guide

Sources and safety references

We consulted these public references for safety, installation, or product-use guidance. They are provided for context and do not replace local code or a licensed professional.

Workshop plan

Step-by-step instructions

Save this page for the workshop
1

Step 1

Identify whether the feature is decorative, electric, gas, wood-burning, or masonry, then obtain the appliance manual and required combustible clearances.

2

Step 2

Mark the surround limits, vents, service access, controls, and mantel clearances; do not cover required labels or openings.

3

Step 3

Verify the substrate is flat, sound, heat-appropriate, and free of moisture, soot, or loose coatings.

4

Step 4

Dry-layout panels from the most visible centerline, stagger joints naturally, and template around fixed openings without reducing clearances.

5

Step 5

Install with only the approved adhesive or fastening method, maintaining expansion joints and service access.

6

Step 6

Finish edges, allow full cure, and have uncertain gas, electrical, chimney, or clearance conditions inspected before operating the fireplace.

Safety check

Fireplace surrounds can involve heat, combustion, gas, electrical, and code requirements. Shut off the appliance and relevant fuel/power source before work. Consult a licensed professional if clearances, venting, substrate, wiring, gas, or structural support are uncertain.

Helpful answers

Frequently Asked Questions

Plan for approximately 120–300, depending on material quality, local prices, and which tools you already own.
Community notes

Ratings & Reviews

—

Be the first to review

Share your workshop experience

Real notes from DIY Haven readers.

No reviews yet. Your workshop notes can help the next maker.

Was this guide helpful?

Your anonymous feedback helps us improve future project instructions.

Keep building

More ideas selected for this room, skill level, and project style.

Ready to make it yours?

Pin this guide, save it for later, and take the checklist into your workshop.