Step-by-step instructions
Step 1
Measure the wall, map outlets and obstructions, and calculate equal visual spacing from the actual usable width rather than dividing the room blindly.
Step 2
Locate and verify studs and hidden utilities; mark every batten centerline level or plumb before cutting material.
Step 3
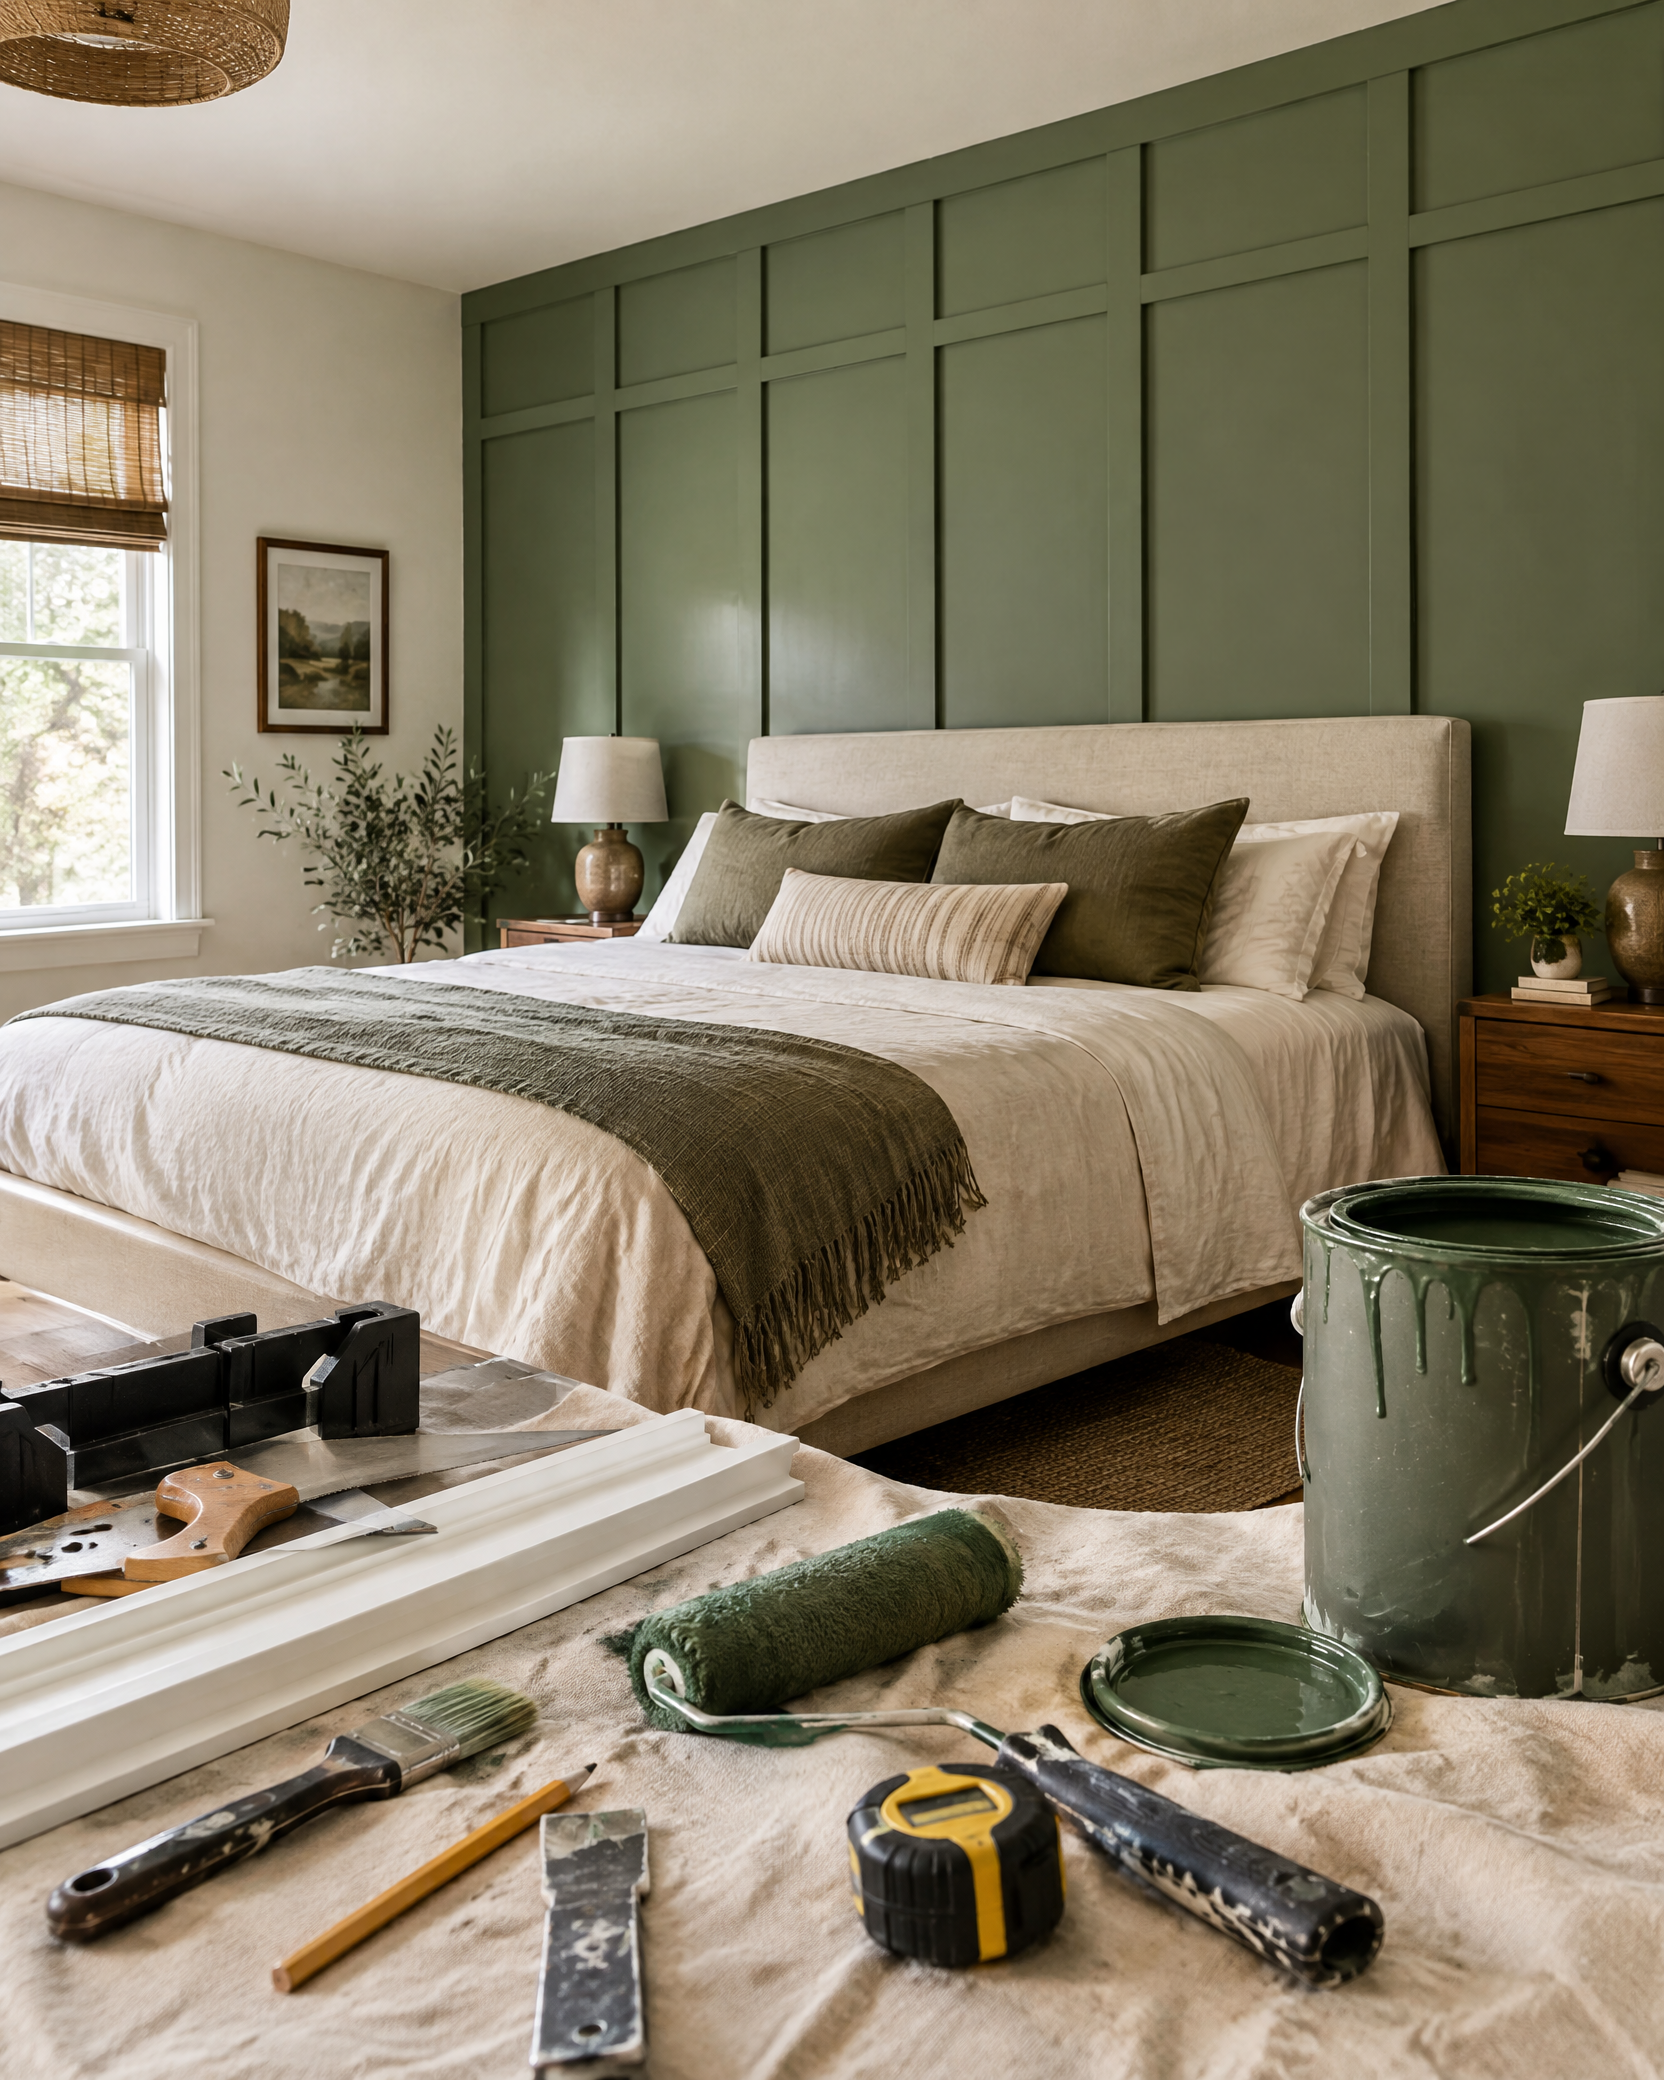
Remove or plan around baseboard profiles, then cut and label rails and battens to the measured wall—not assumed room dimensions.
Step 4
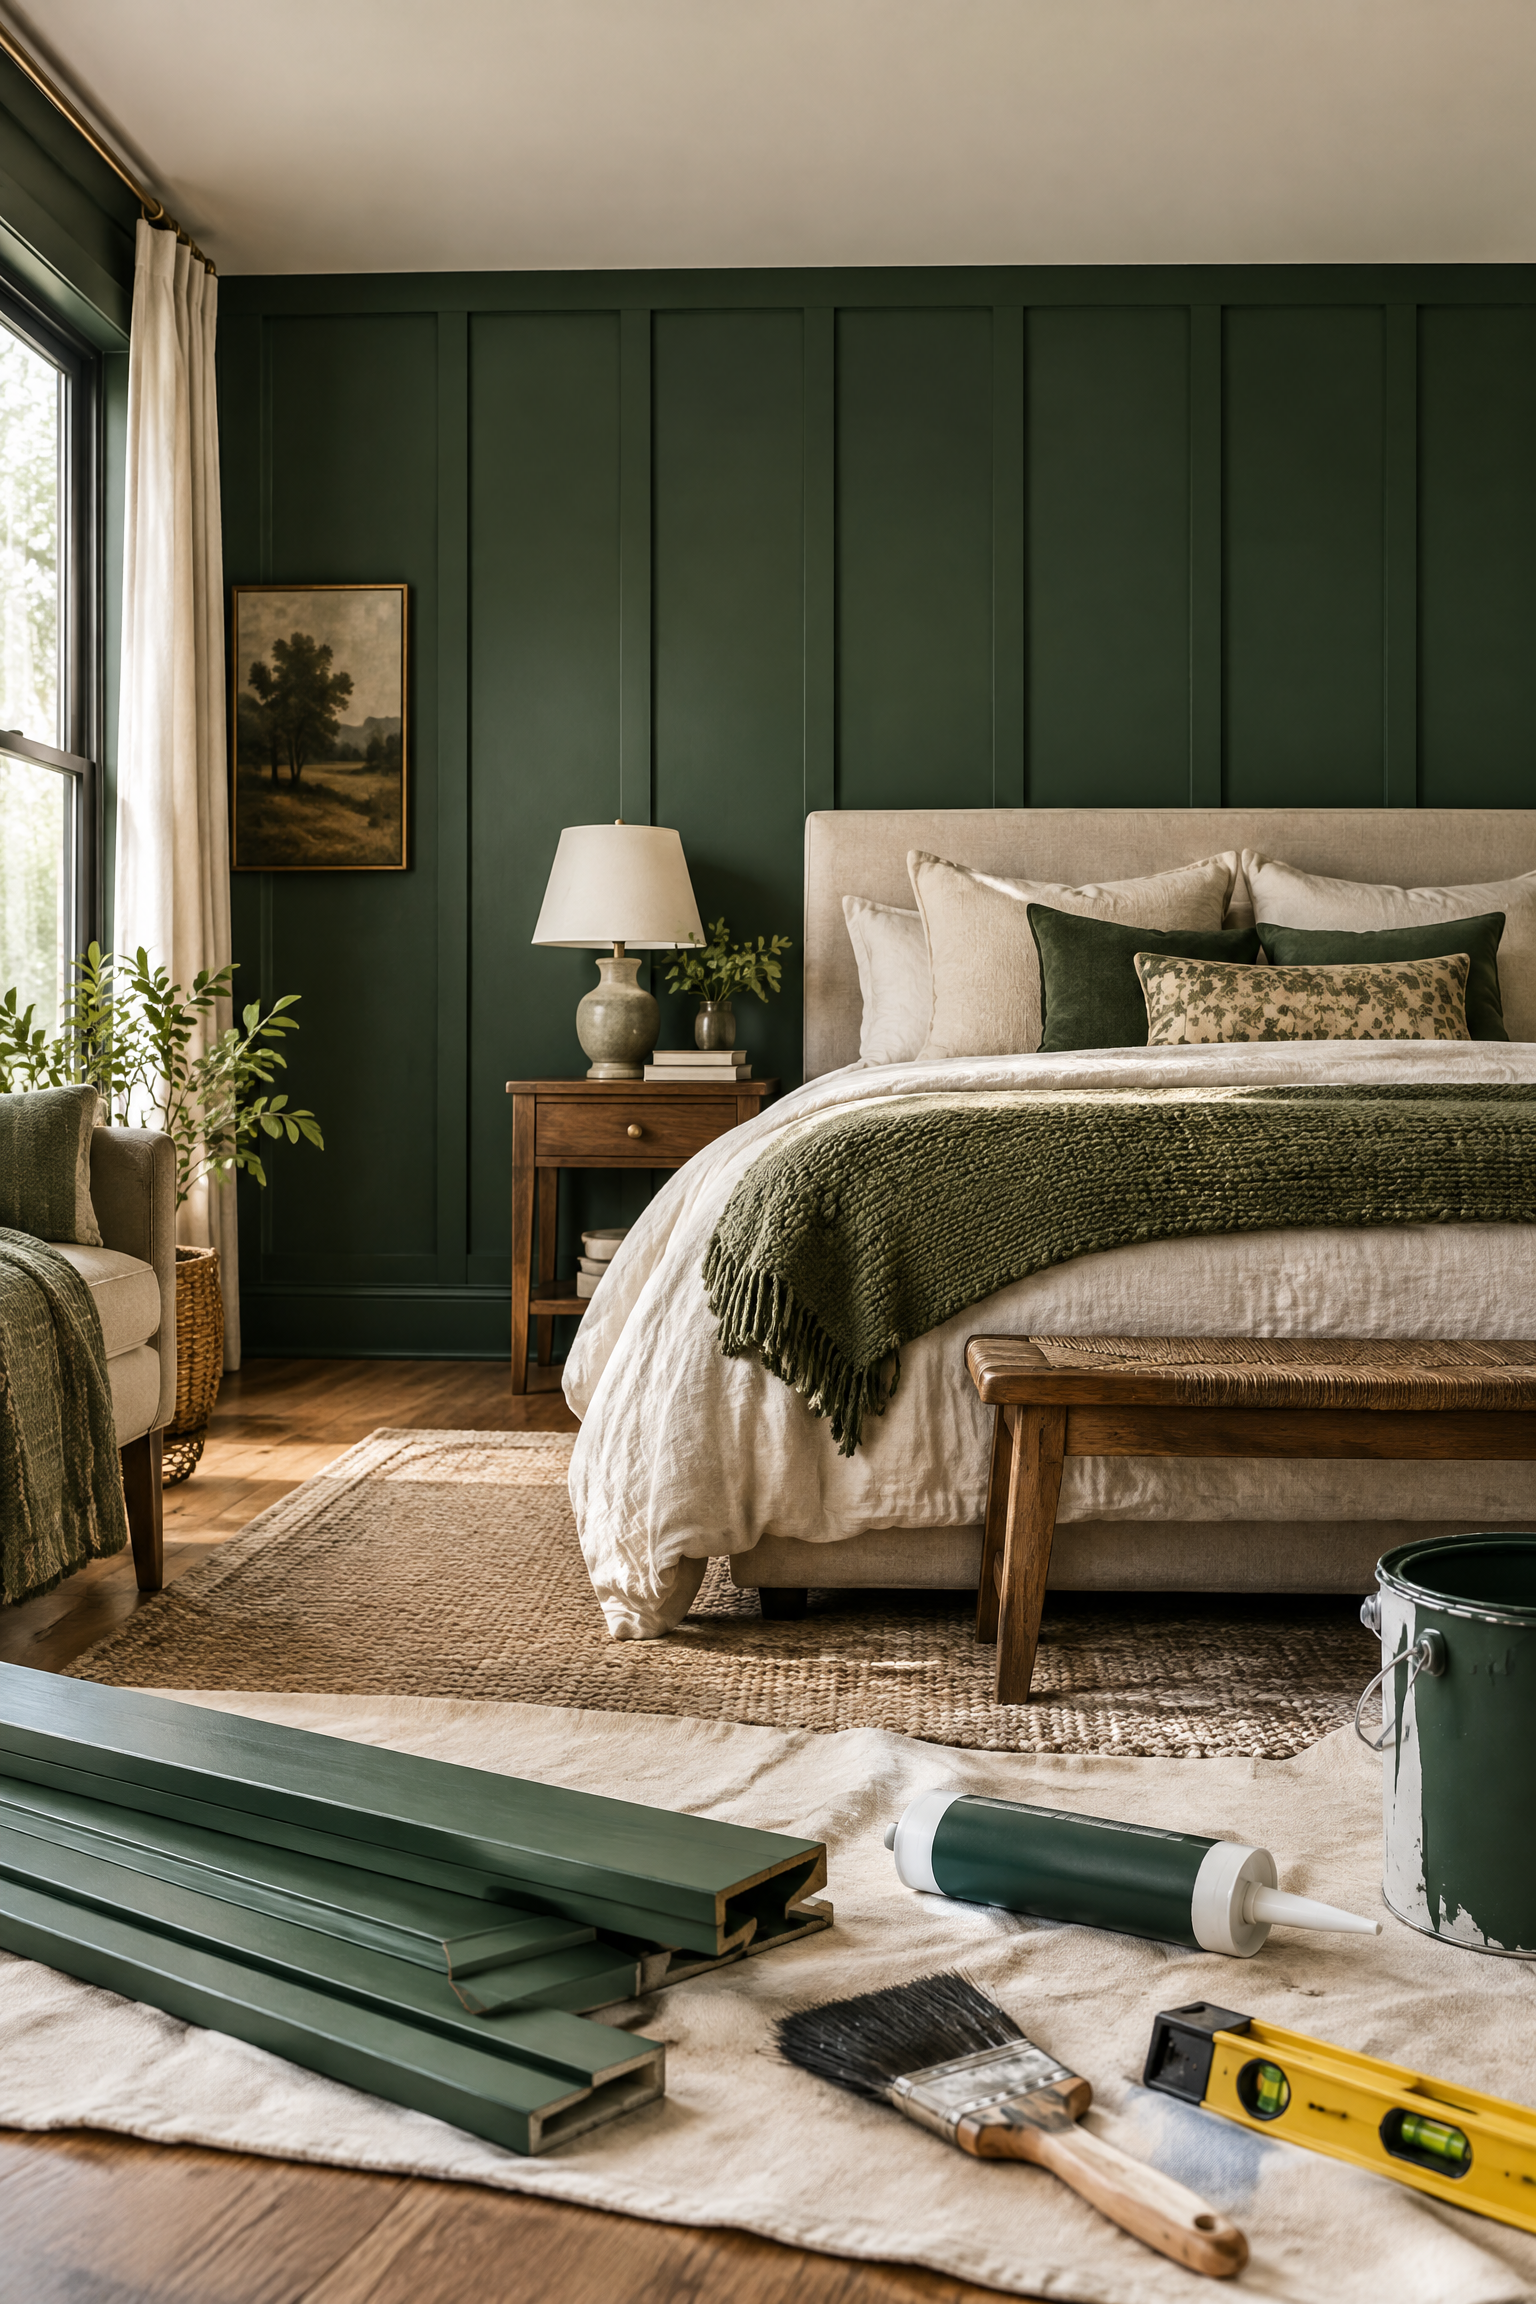
Install the top rail and outside pieces first, checking level and plumb, then fasten battens into studs where possible or use wall-appropriate anchors.
Step 5
Fill fastener holes, caulk only paintable seams, sand repairs, and prime exposed MDF edges or bare wood.
Step 6
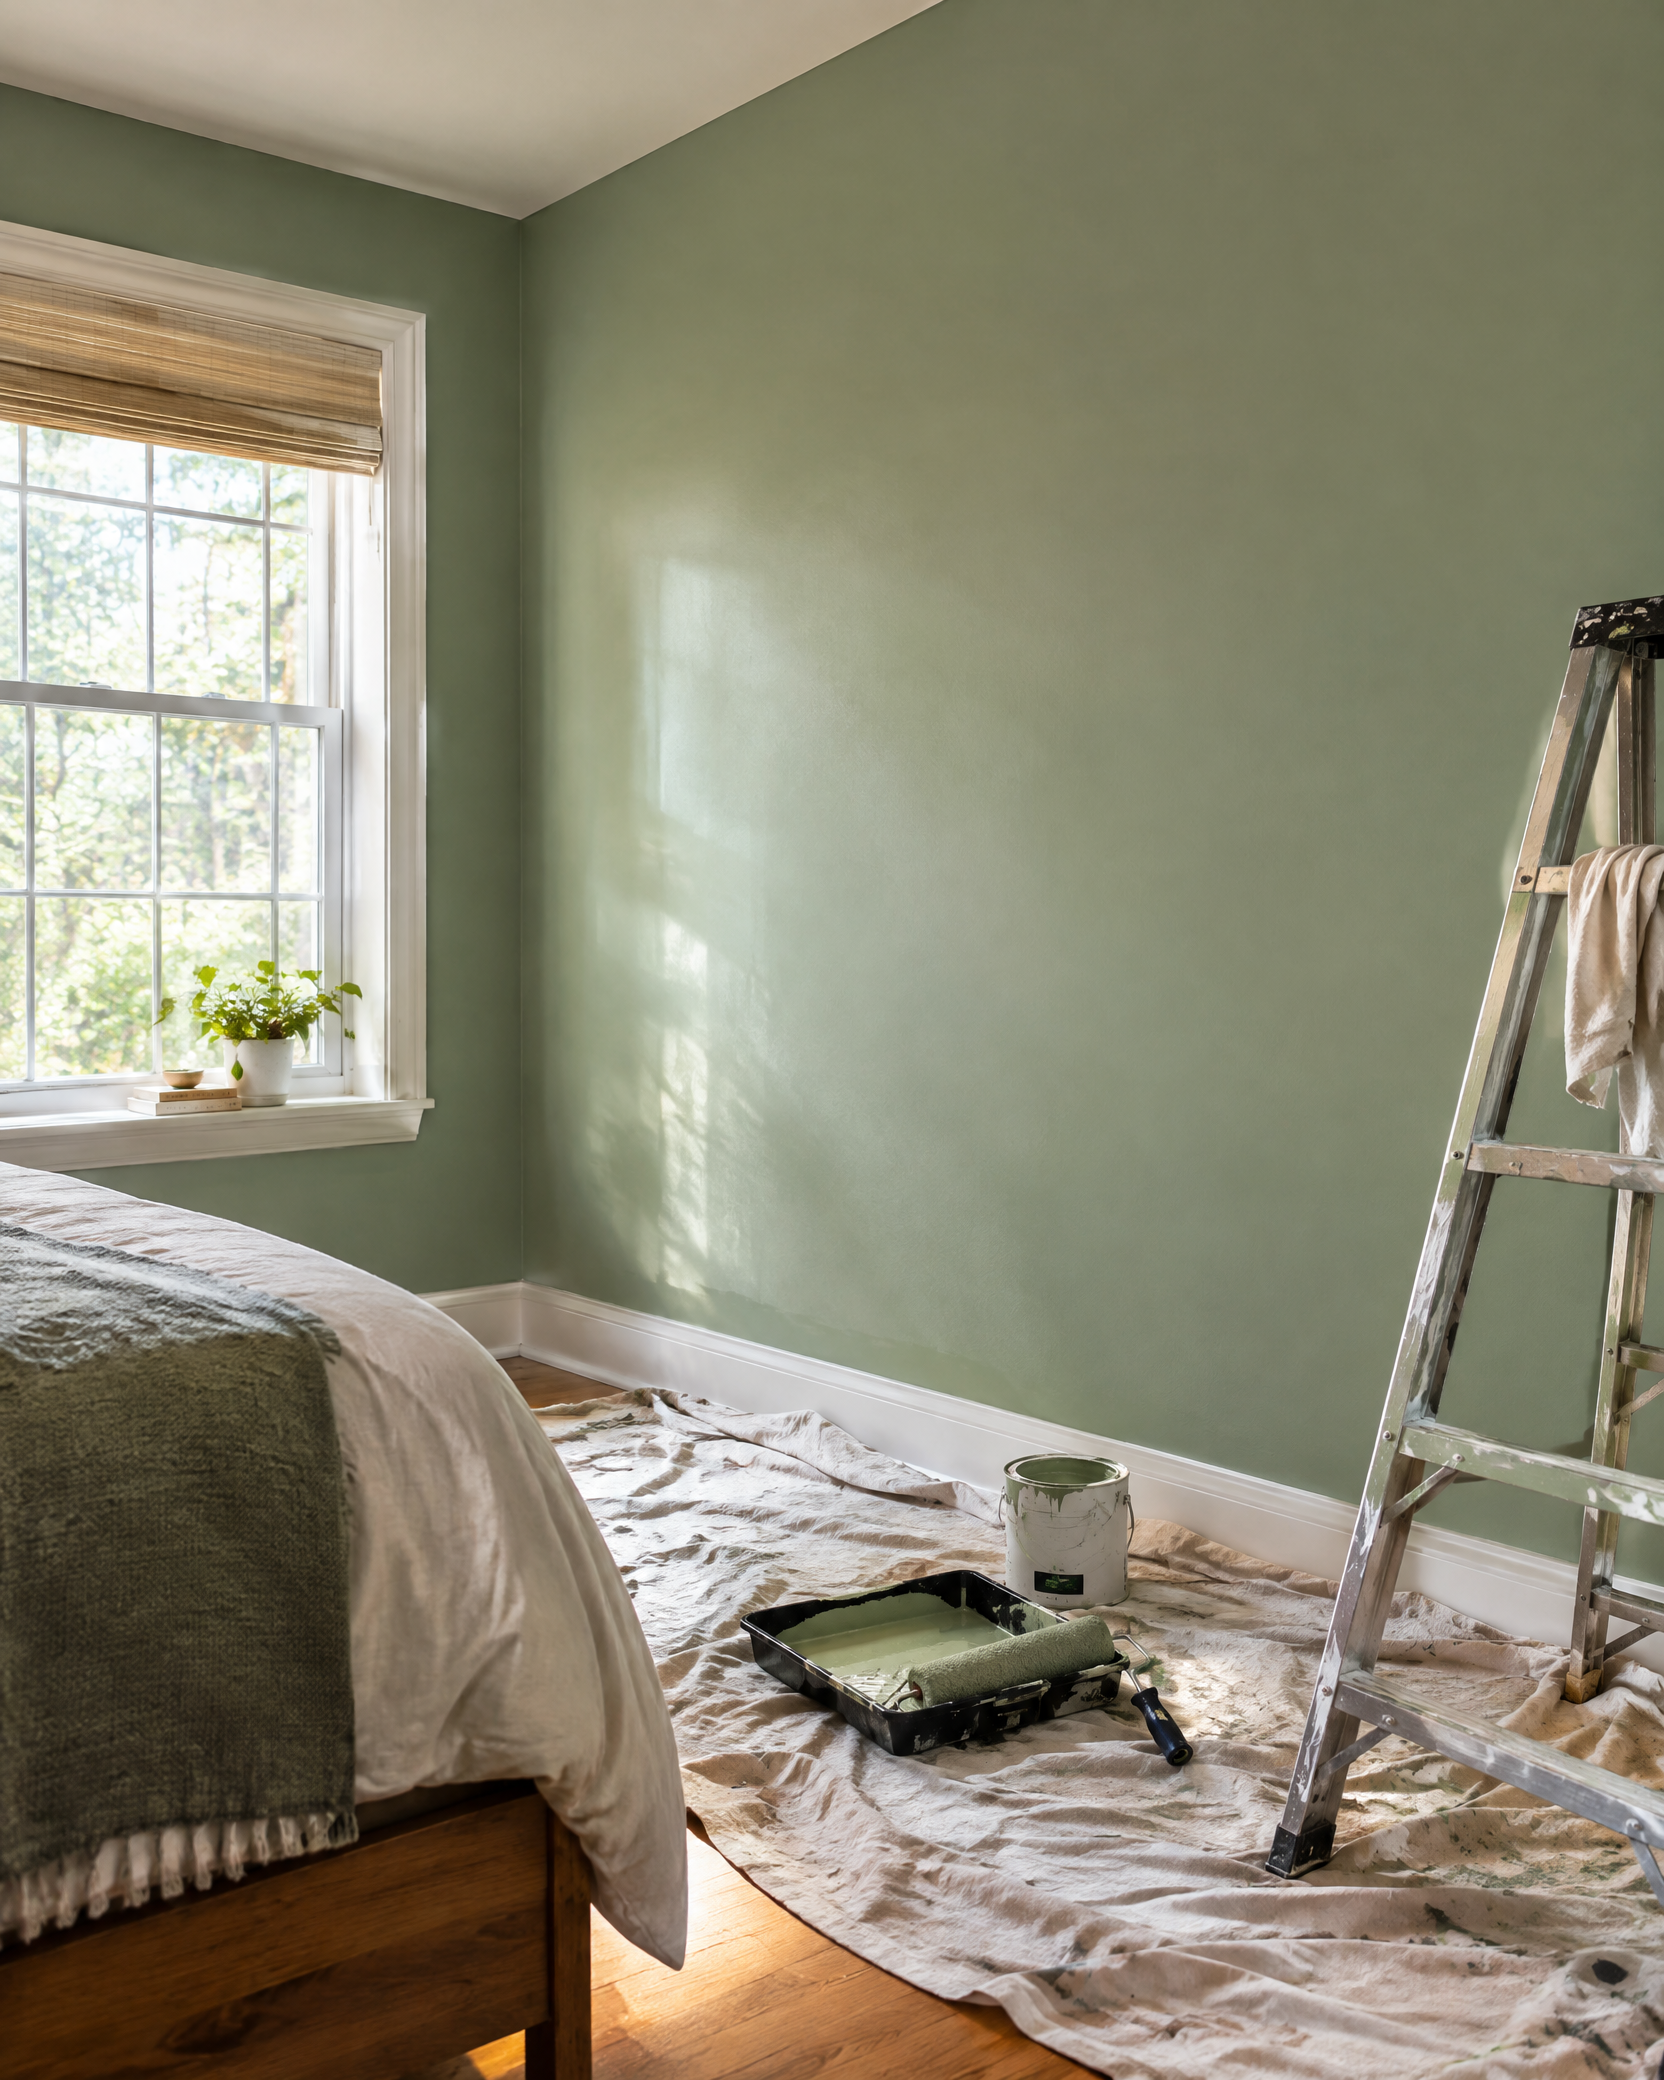
Apply trim paint in thin coats, keep receptacle openings clear, and reinstall covers only after the finish is dry.
Locate electrical wiring and plumbing before fastening. Never drive nails or screws into an unverified wall cavity, and do not alter load-bearing framing; consult a licensed professional when the wall construction or utilities are uncertain.