Step-by-step instructions
Step 1
Measure the entry path, door swing, baseboards, outlets, and traffic clearances before selecting any storage or decor.
Step 2
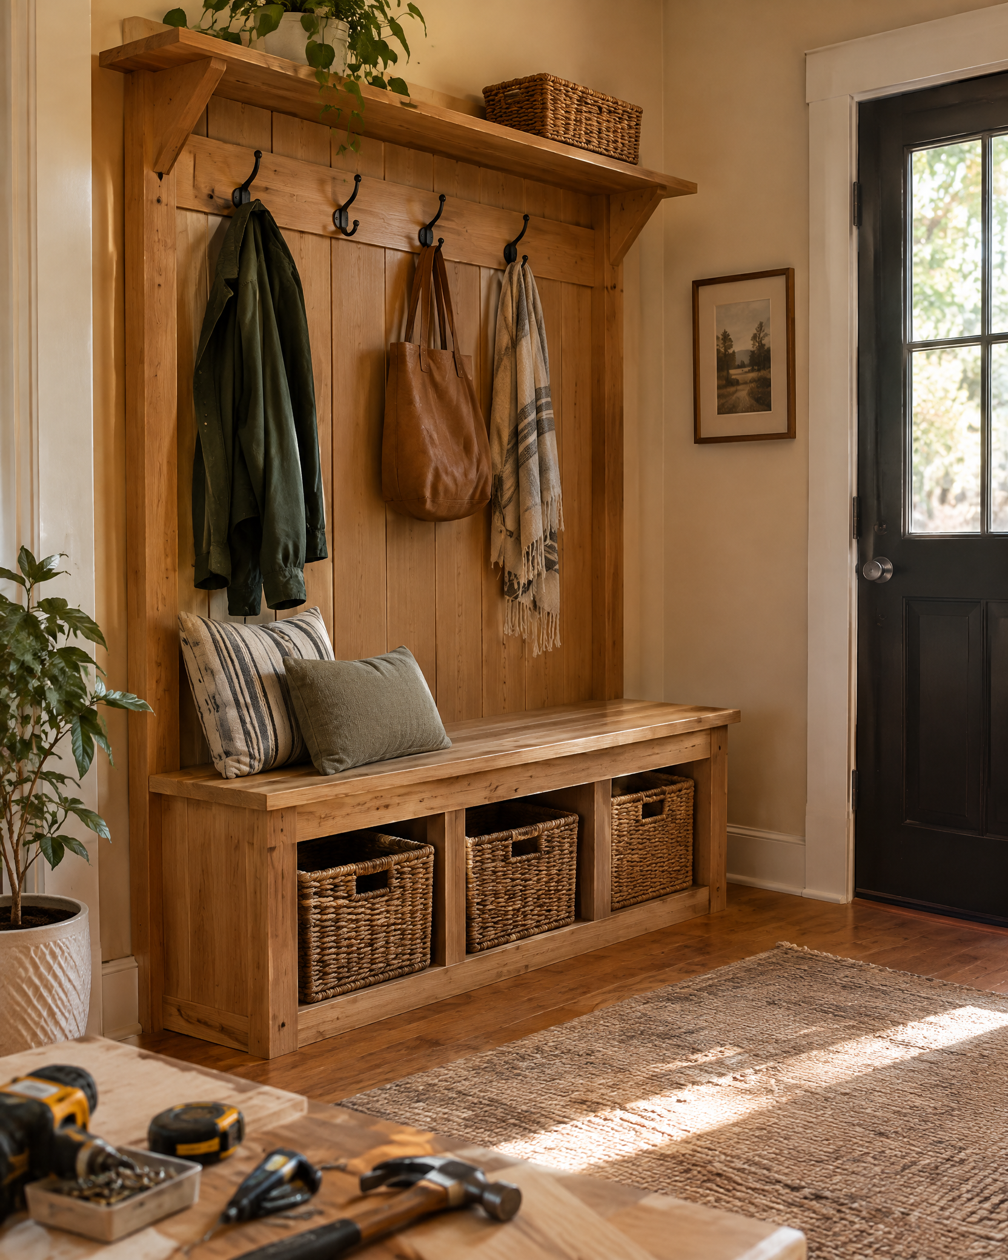
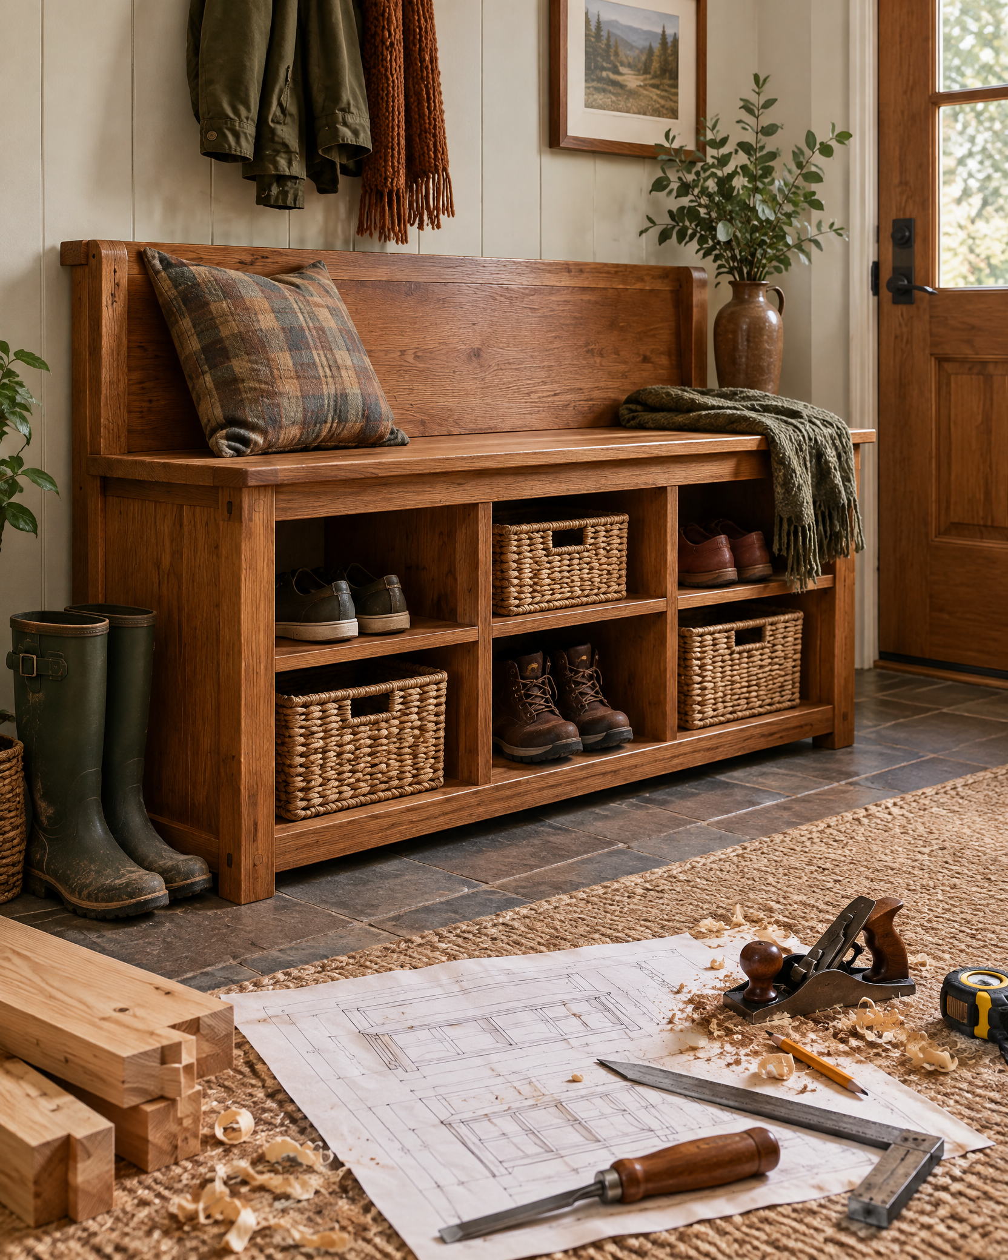
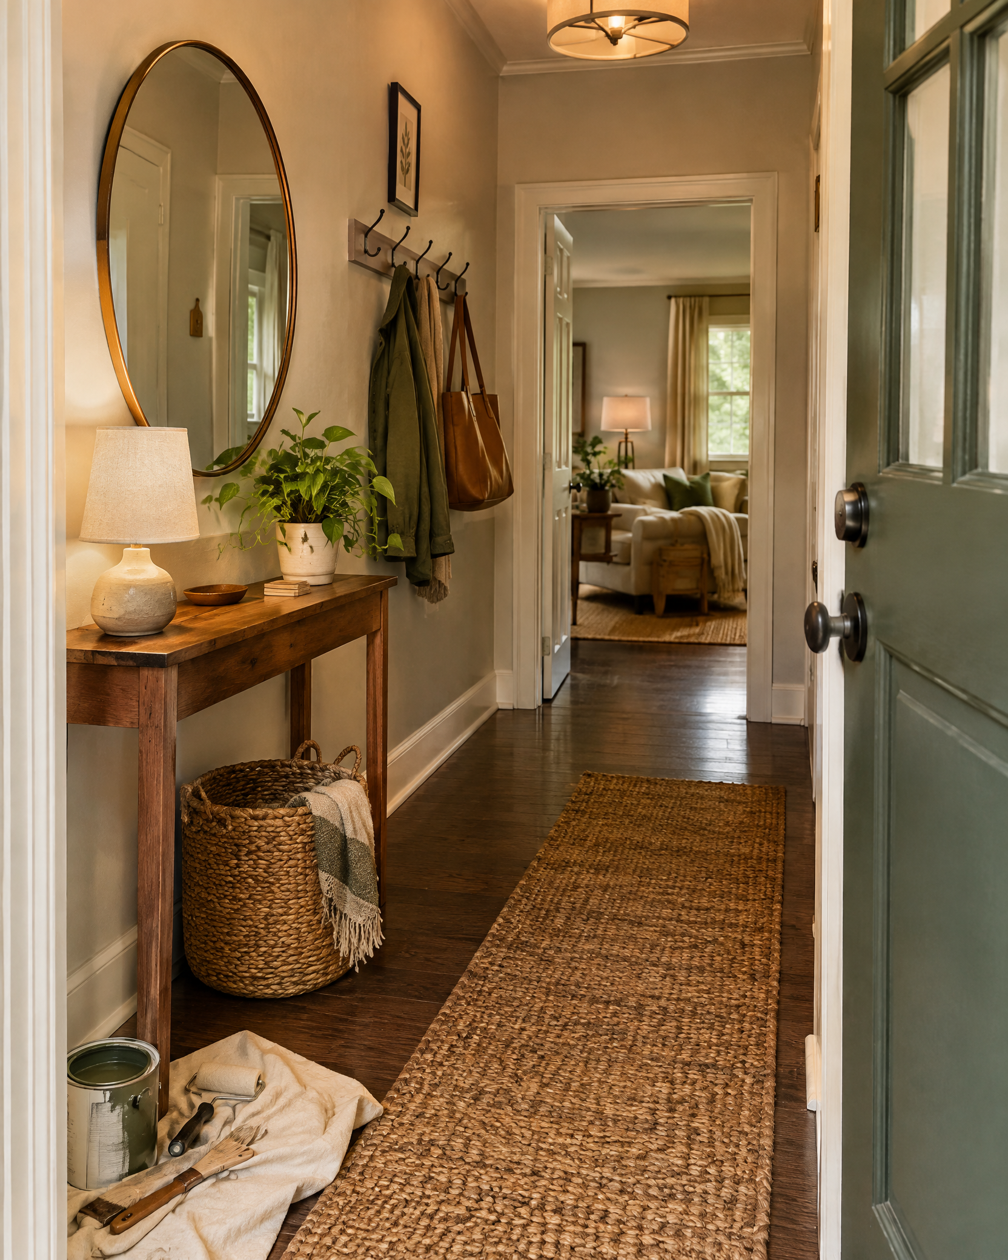
Choose one functional focal point—hooks, mirror, console, or bench—and confirm each piece fits the measured wall and walkway.
Step 3
Test the layout with painter’s tape at full size and verify mirrors and hooks will not conflict with doors or carried items.
Step 4
Locate studs and utilities, then install hanging hardware rated for the wall type and actual load.
Step 5
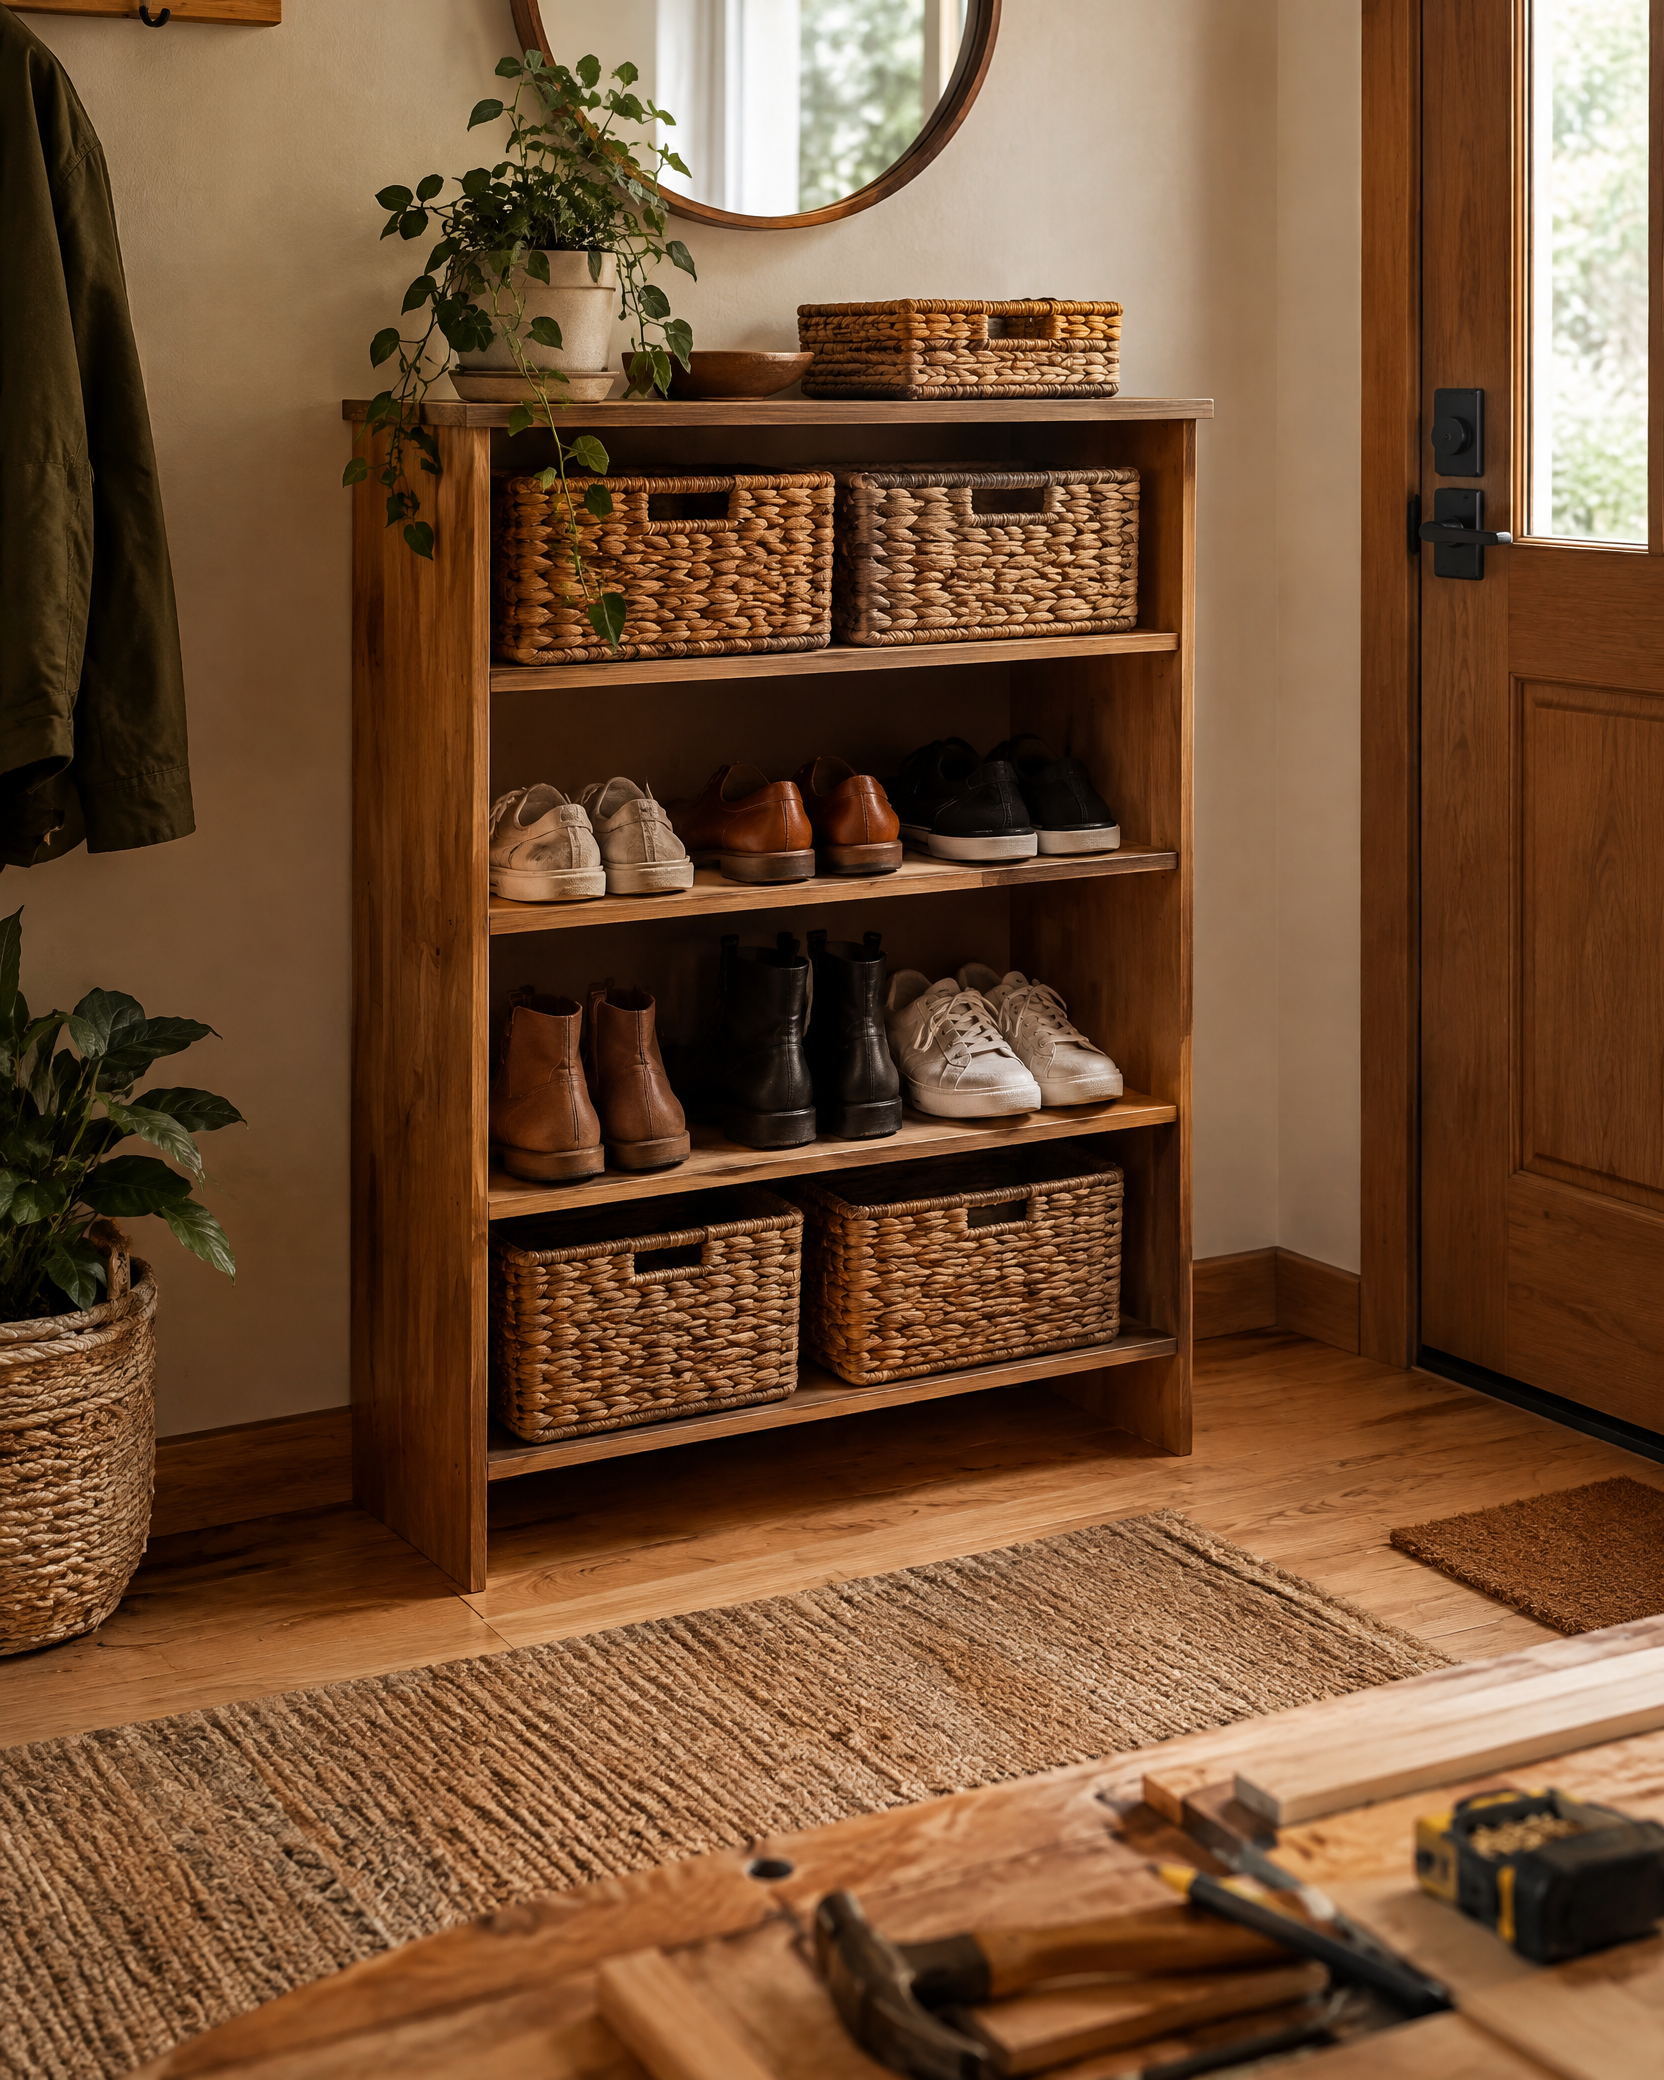
Anchor tall or narrow furniture, add a non-slip rug pad, and organize frequently used items without blocking exits.
Step 6
Finish with restrained lighting and washable accessories, then walk the path carrying typical bags to confirm practical clearance.
Keep exits, door swings, electrical panels, and heating equipment clear. Verify utilities before drilling and anchor tip-prone furniture to sound framing; use a qualified professional where secure mounting is uncertain.