Step-by-step instructions
Measure the opening and obstruction points
Empty the cabinet and measure the opening width, height, depth, face-frame lip, hinge swing, and the distance to plumbing or adjacent doors. Measure the bins before designing the box.
Select the bin and slide capacity together
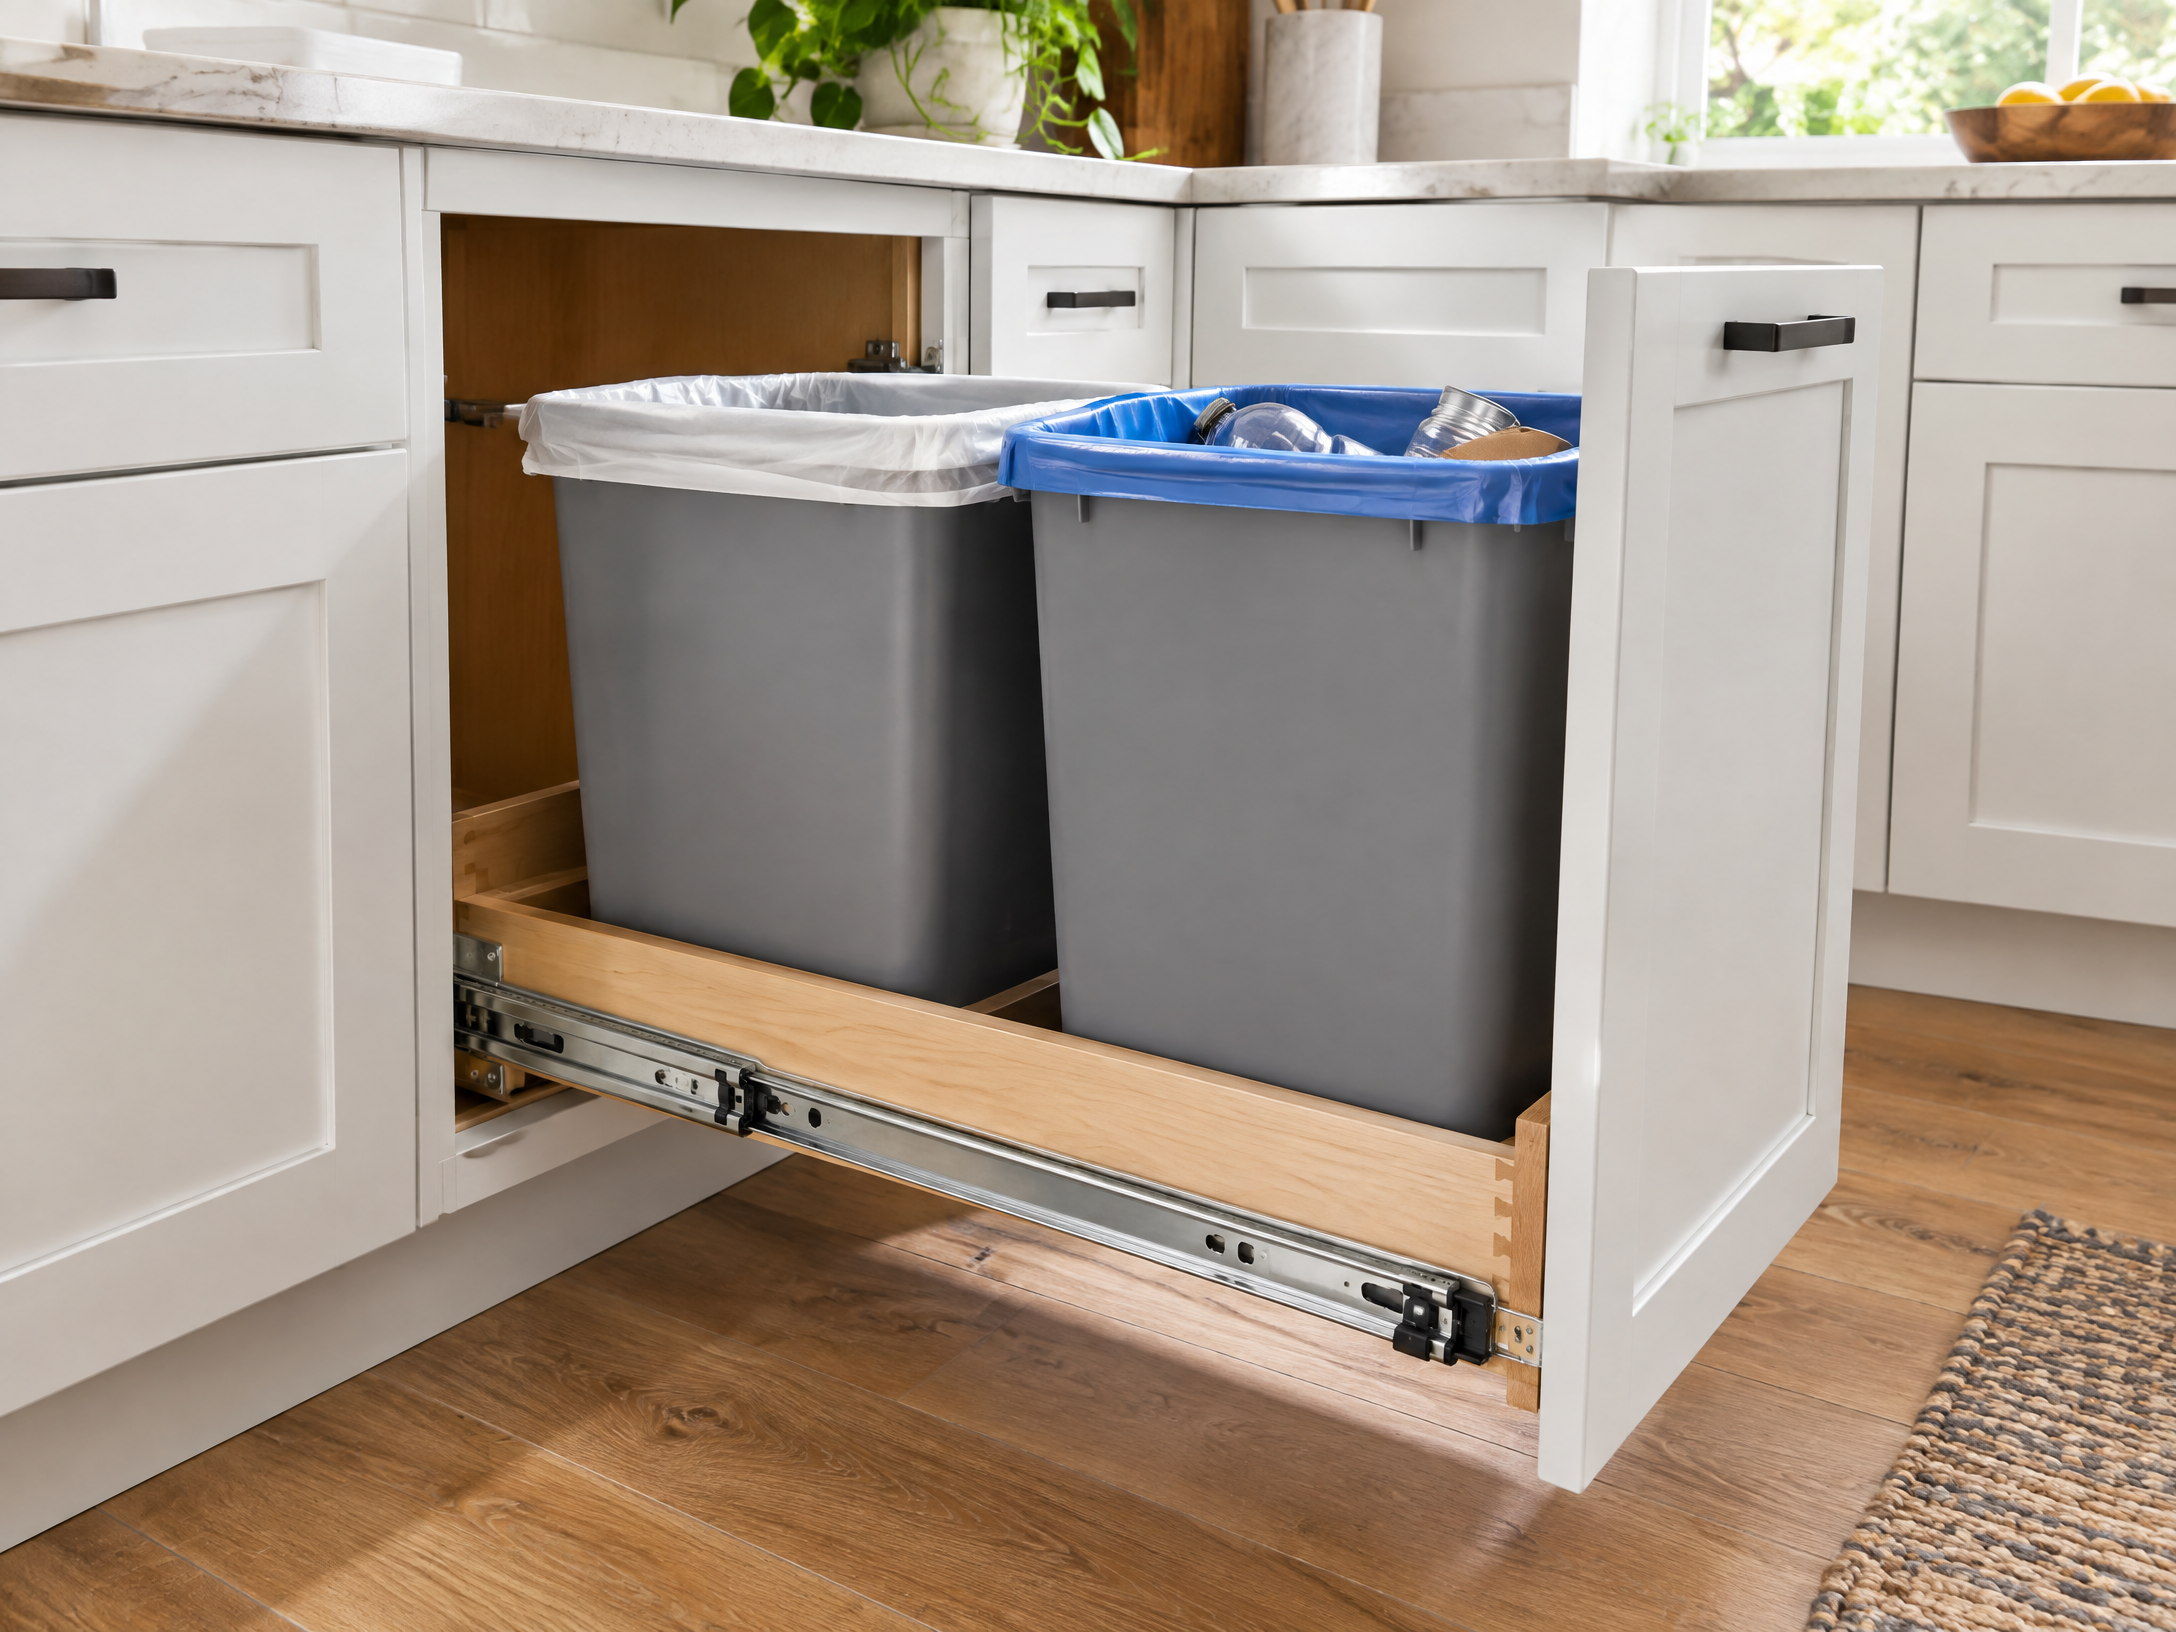
Choose one or two bins that leave slide and lid clearance. Subtract the slide manufacturer’s required side clearance twice and reserve space for the cabinet door or false front.
Build or prepare the pull-out platform
Remove the shelf and door only if needed, labeling hinge positions. Confirm the cabinet is square and that no water line or electrical component will be pinched by the slide hardware.
Mount the slides square to the cabinet
Build a shallow plywood drawer or open bin frame with a sealed bottom. Dry-fit it in the cabinet and mark the slide centerlines on both sides.
Attach and align the cabinet door
Install the slides level and parallel, using the manufacturer’s screw pattern. Test the empty drawer before adding the bins.
Load-test and plan for cleaning
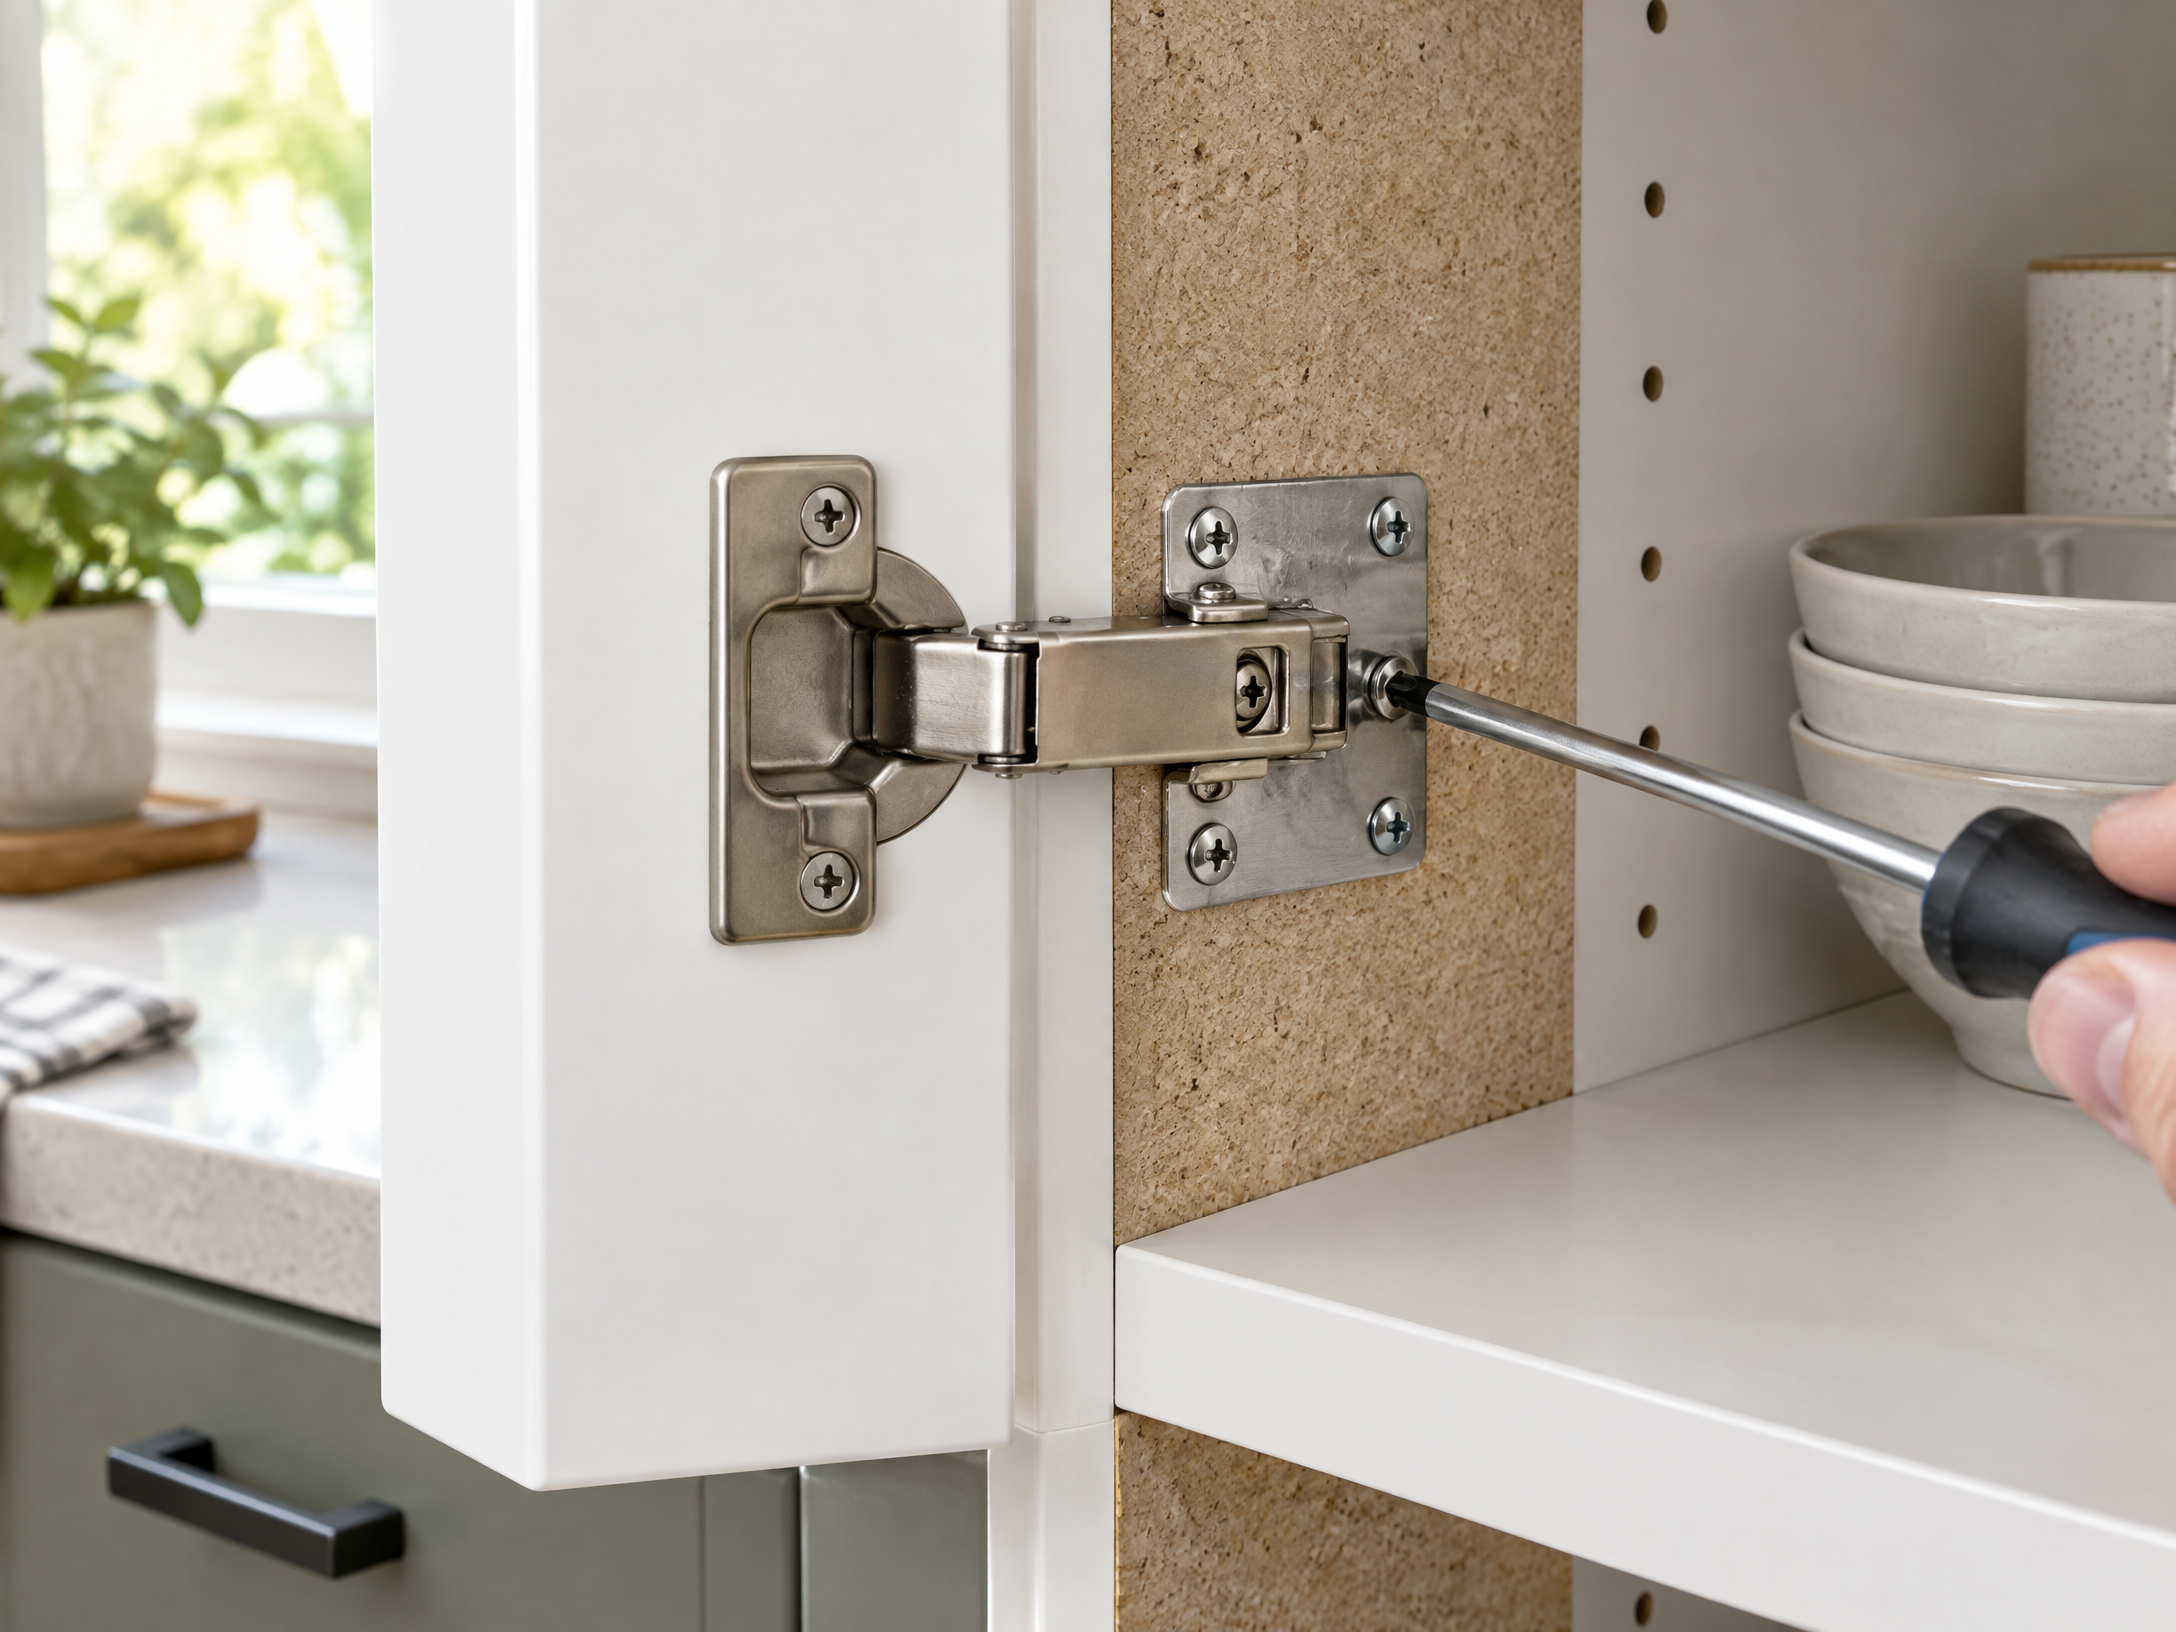
Attach the original door to the drawer front with a temporary clamp-and-screw method, then fine-tune the gaps before final fastening. Keep the door removable for service.
Step 7
Load the bins, check full extension and door swing, and add a removable liner. Do not overload the slides beyond their published rating.
Wear eye protection when cutting and drilling. Check for plumbing and electrical obstructions before fastening. Follow the slide load rating; do not use this guide to modify a cabinet that supports a countertop with visible structural damage.