
Beginner·Garage·1 weekend
Garage Storage System
New guideMaximize vertical storage capacity with heavy-duty steel wire modular shelving, wall track tool hooks, and transparent labeled bin arrays.
Read the guideSpace-saving storage, workshop organization, pantry improvements, and practical systems for cluttered rooms.
32 matching guides in the current library

Maximize vertical storage capacity with heavy-duty steel wire modular shelving, wall track tool hooks, and transparent labeled bin arrays.
Read the guide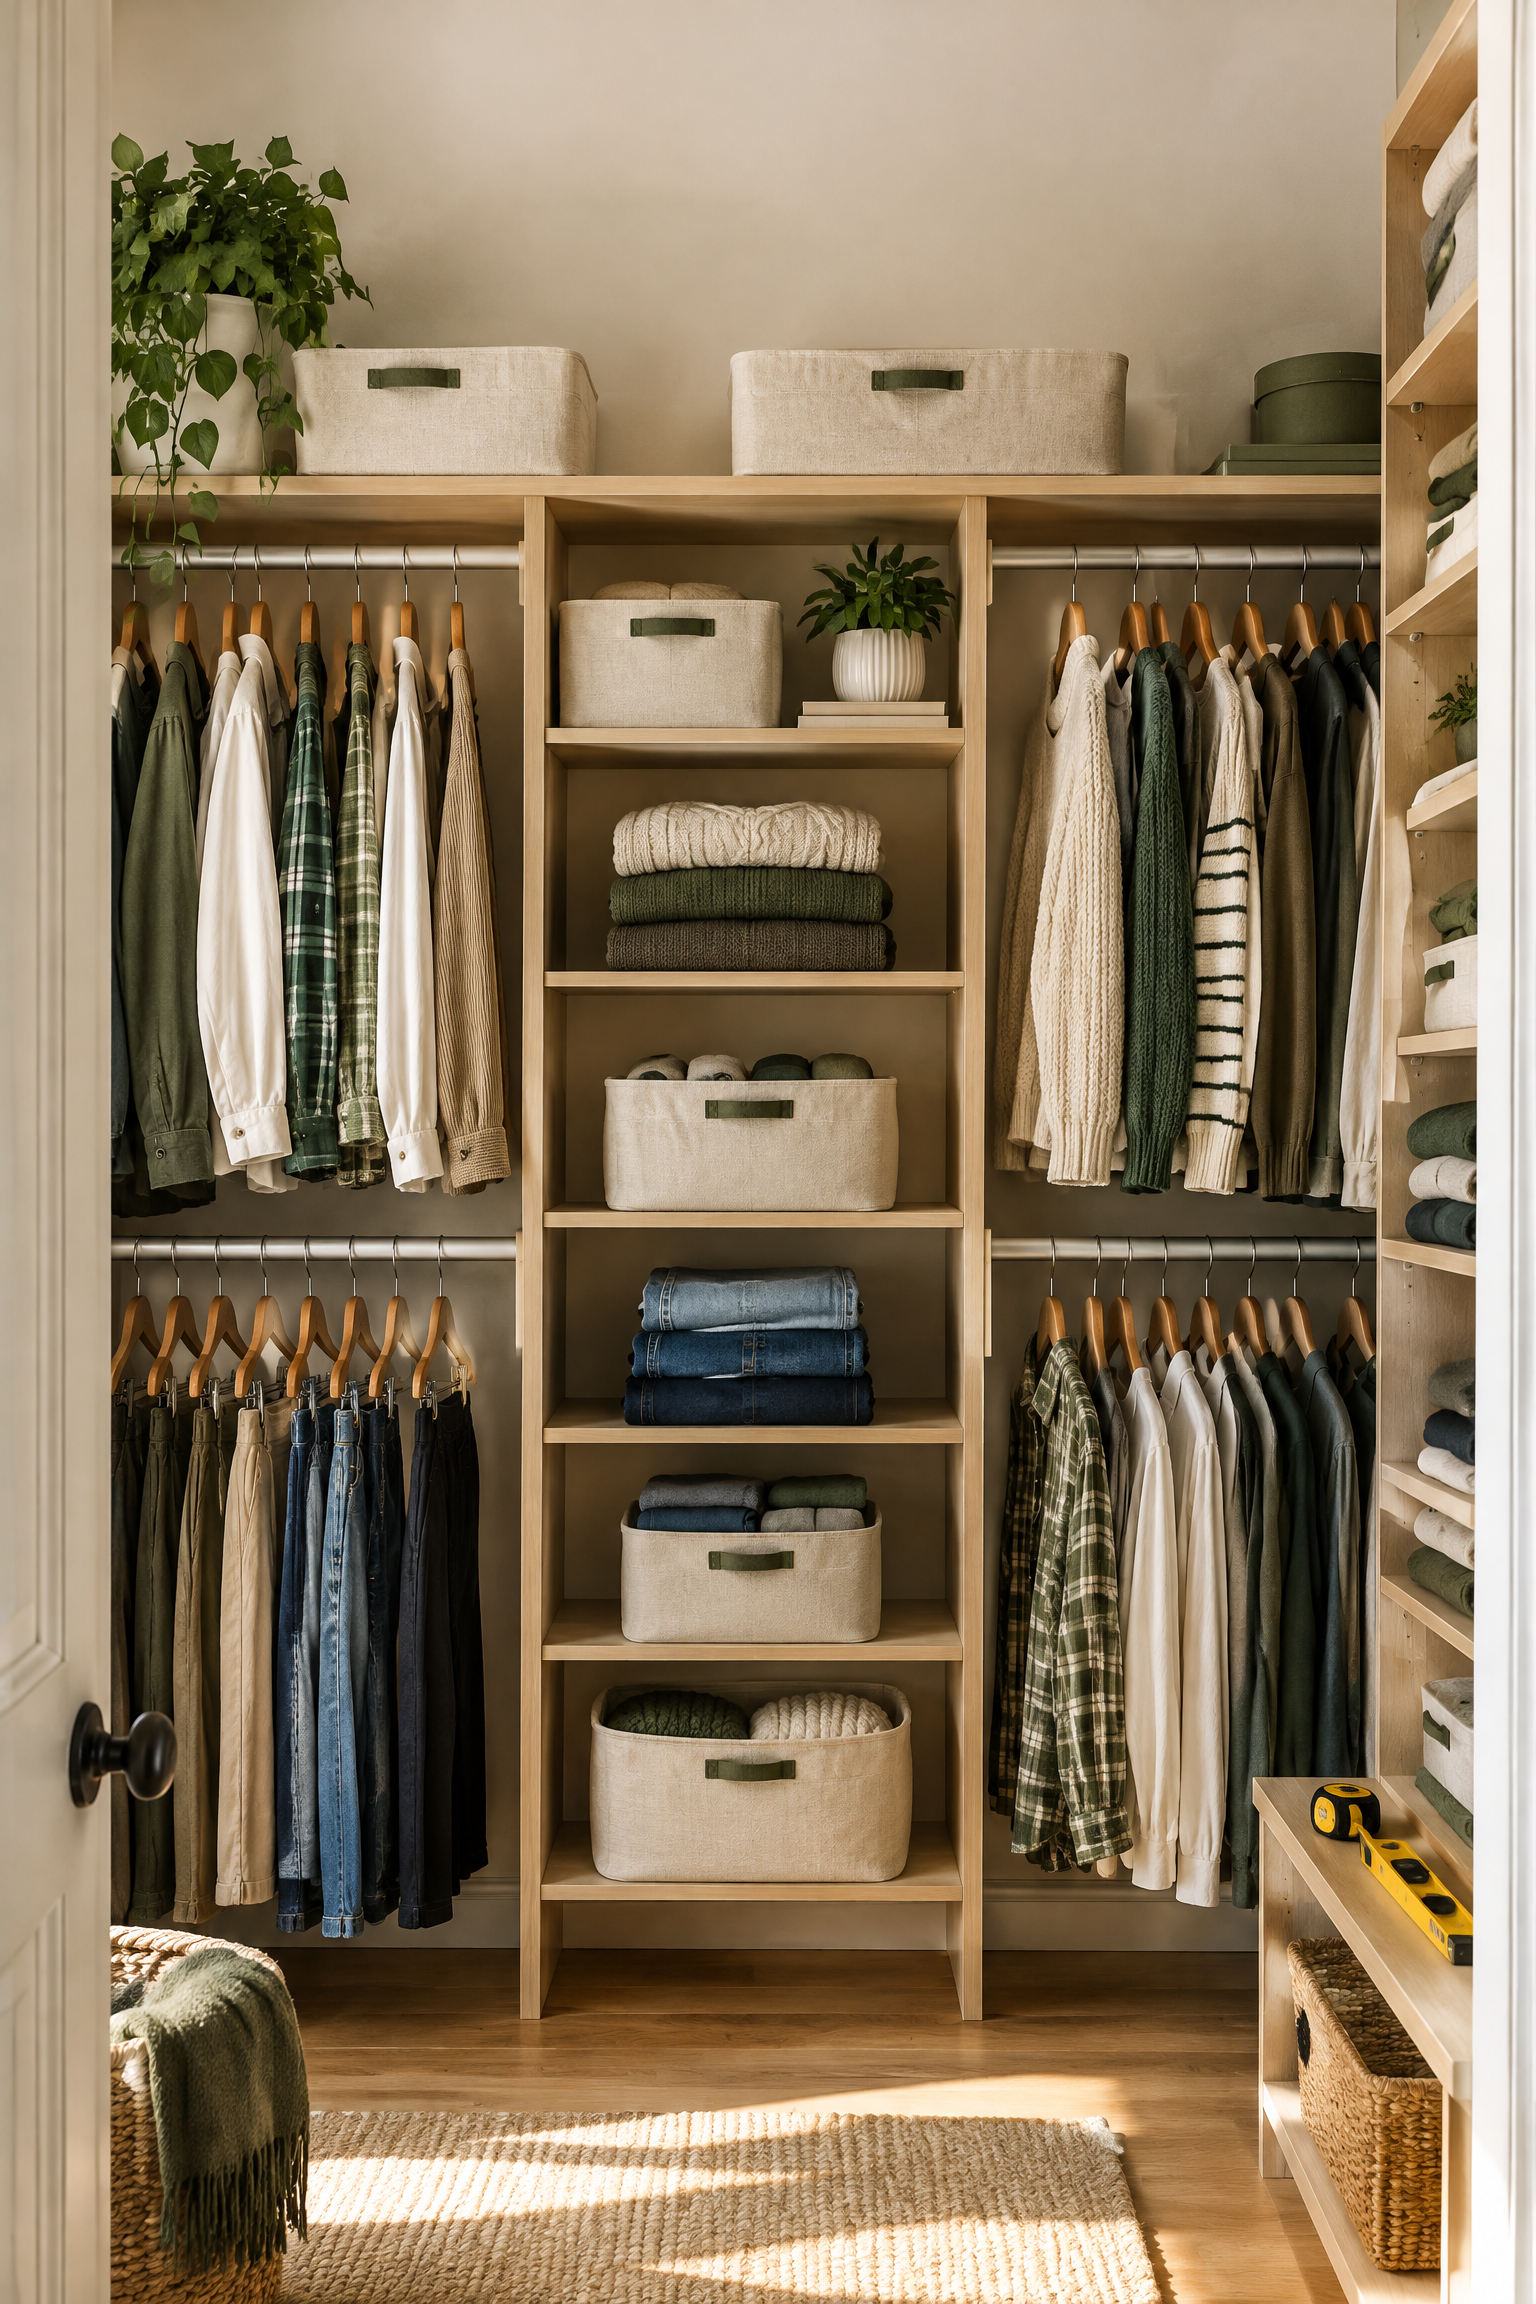
Turn a crowded reach-in closet into a practical system of shelves, double hanging rods, cleats, and labeled storage bins.
Read the guide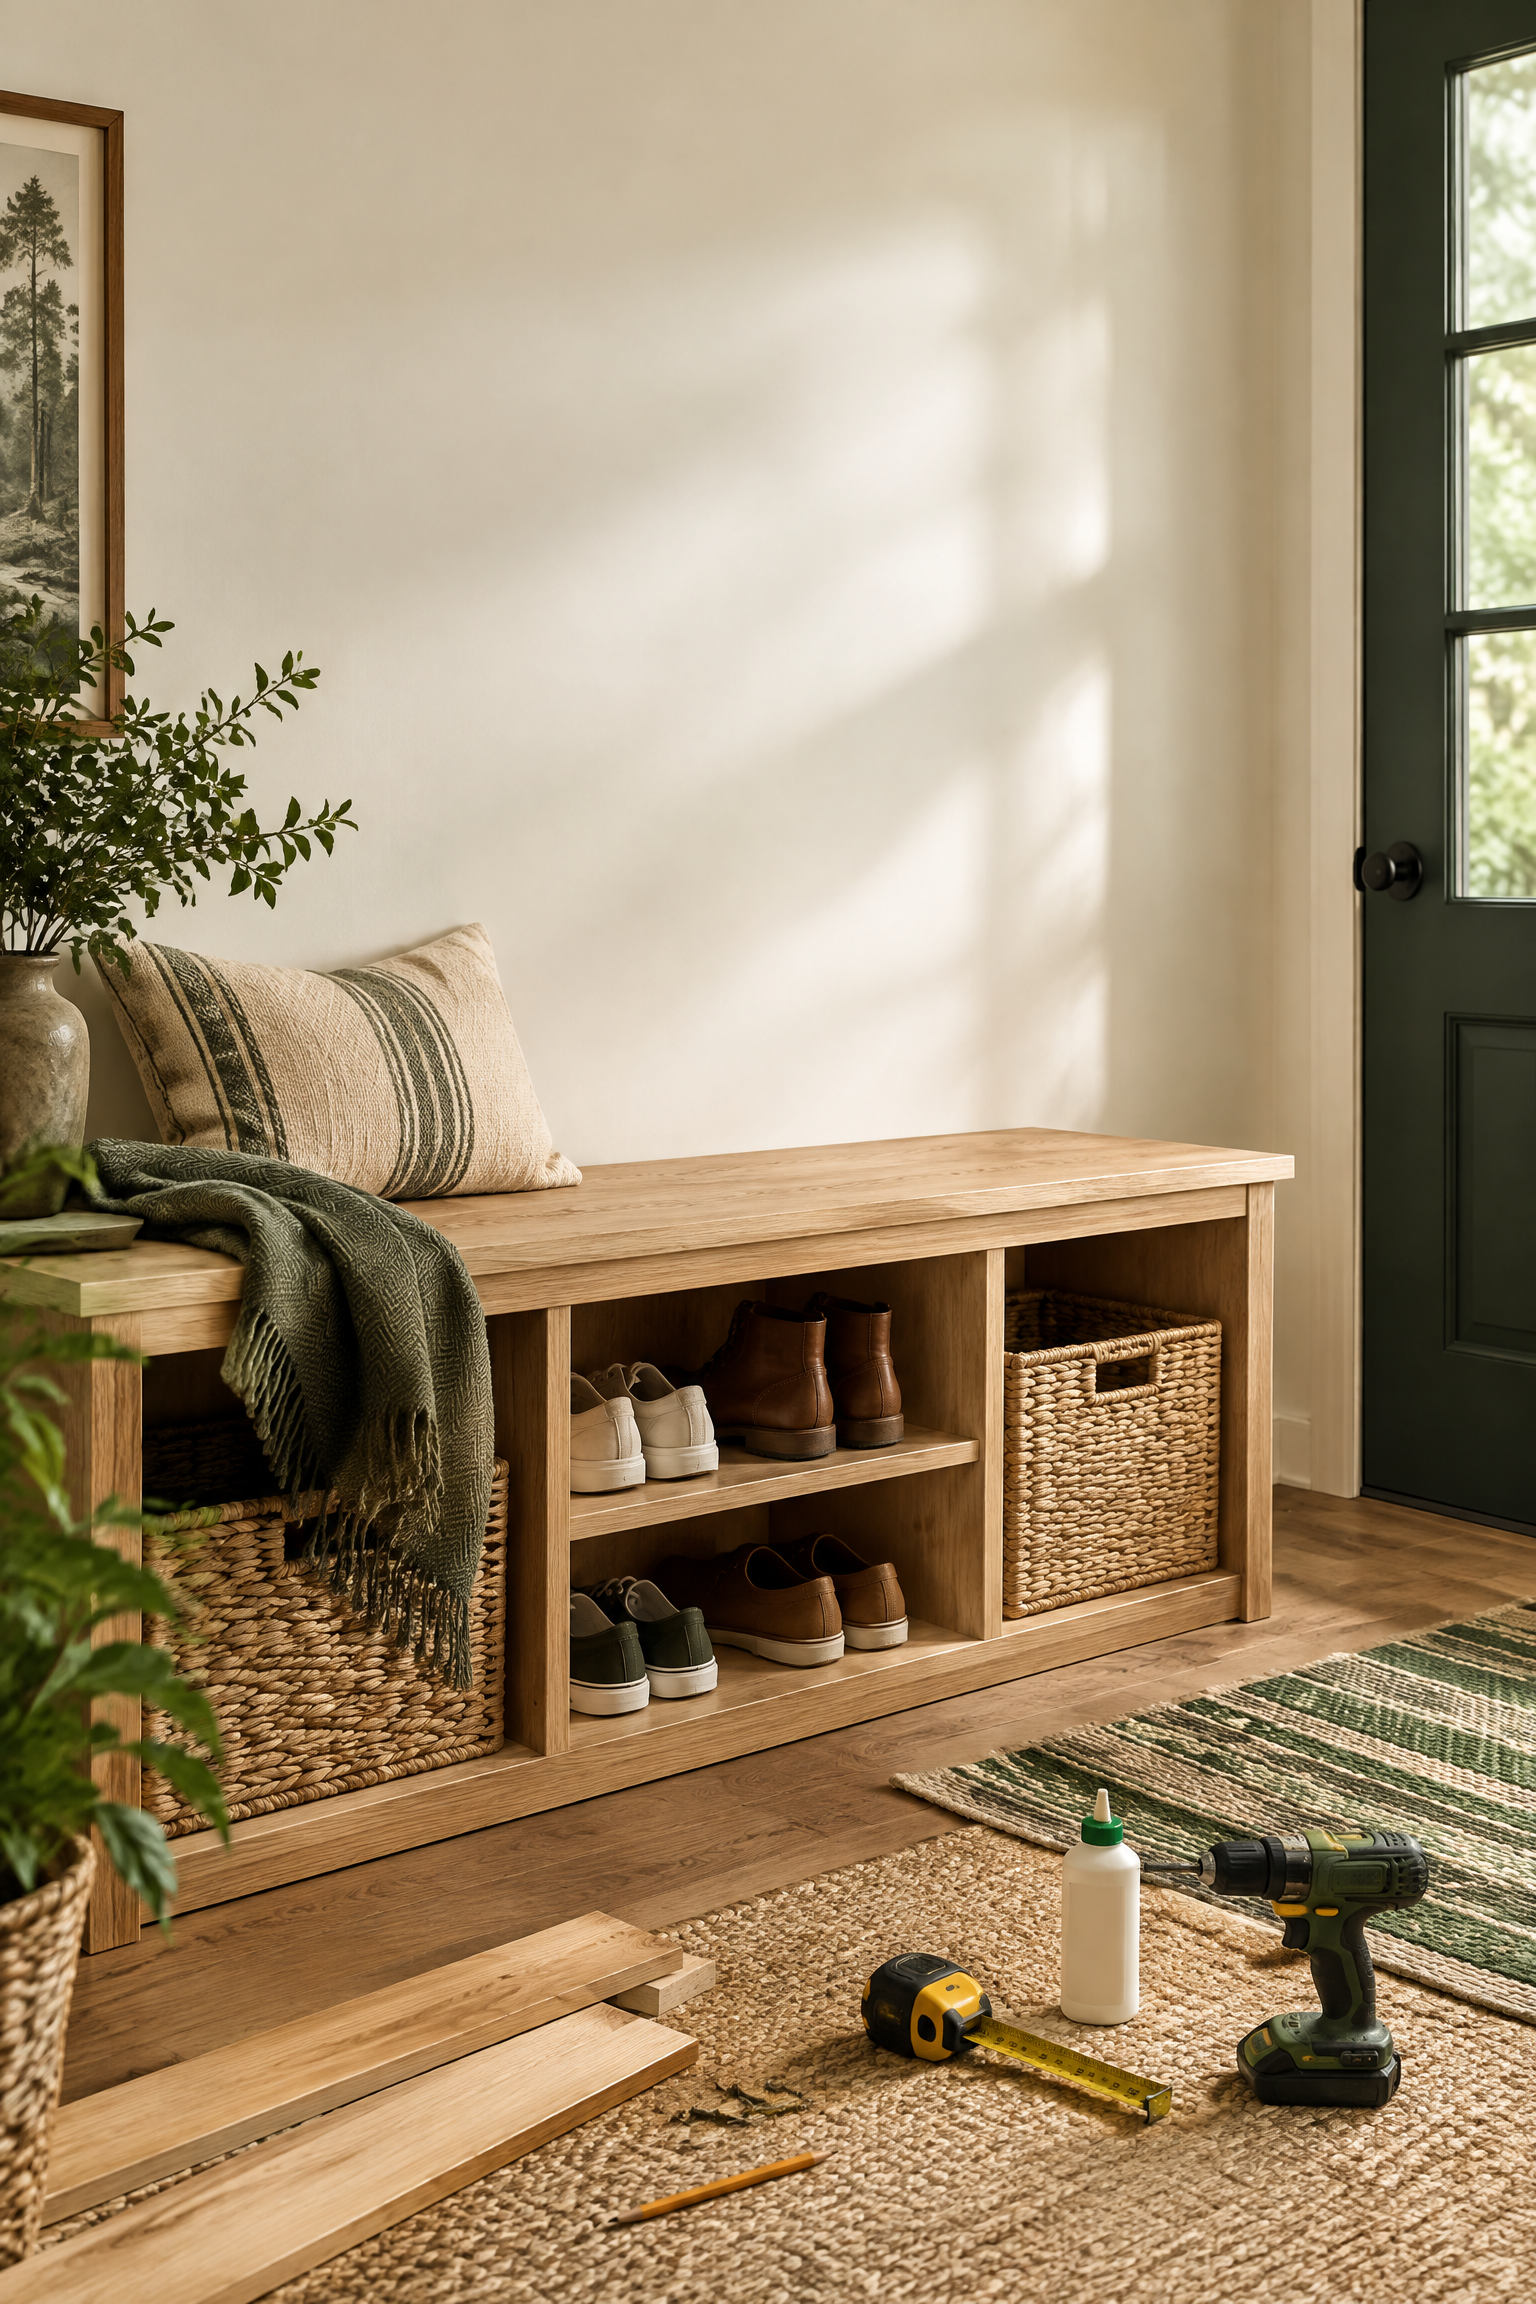
Build a compact seat with open cubbies for shoes, baskets, and bags—a practical first furniture project for small entryways.
Read the guide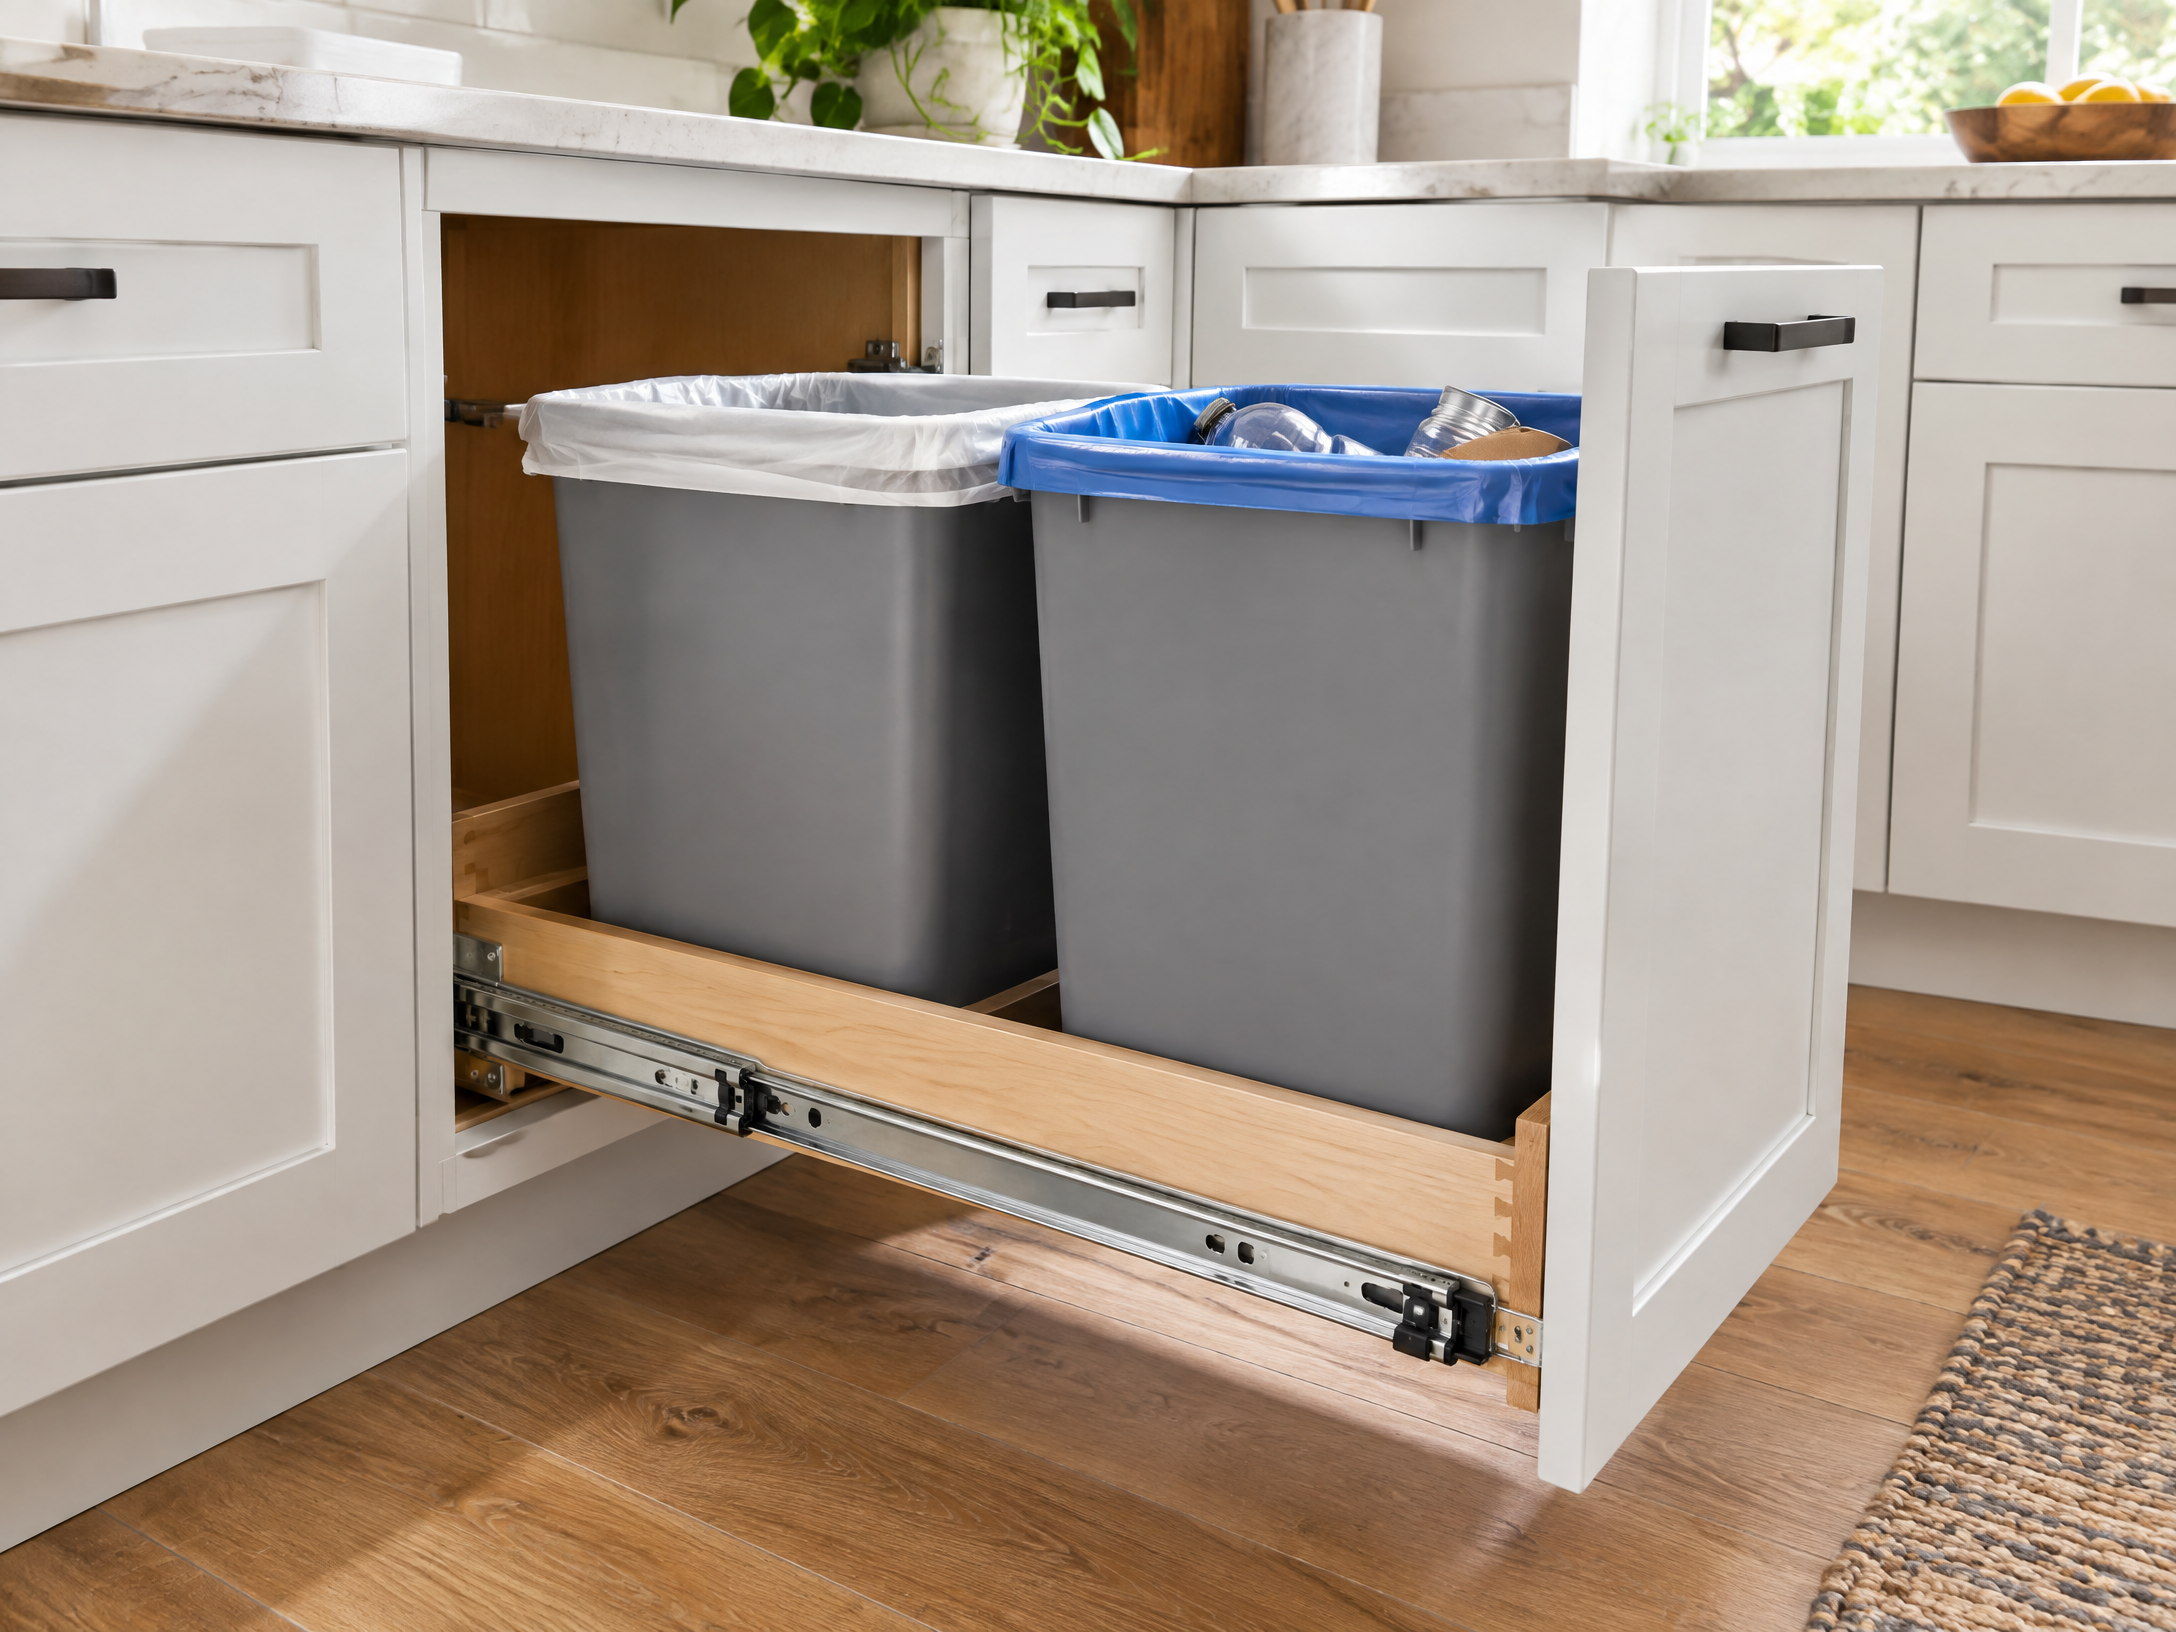
Convert a base cabinet into a pull-out trash and recycling drawer without guessing at the clearances. Measure the opening, choose a load-rated slide system, and test the door, bin, plumbing, and adjacent cabinet before drilling.
Read the guide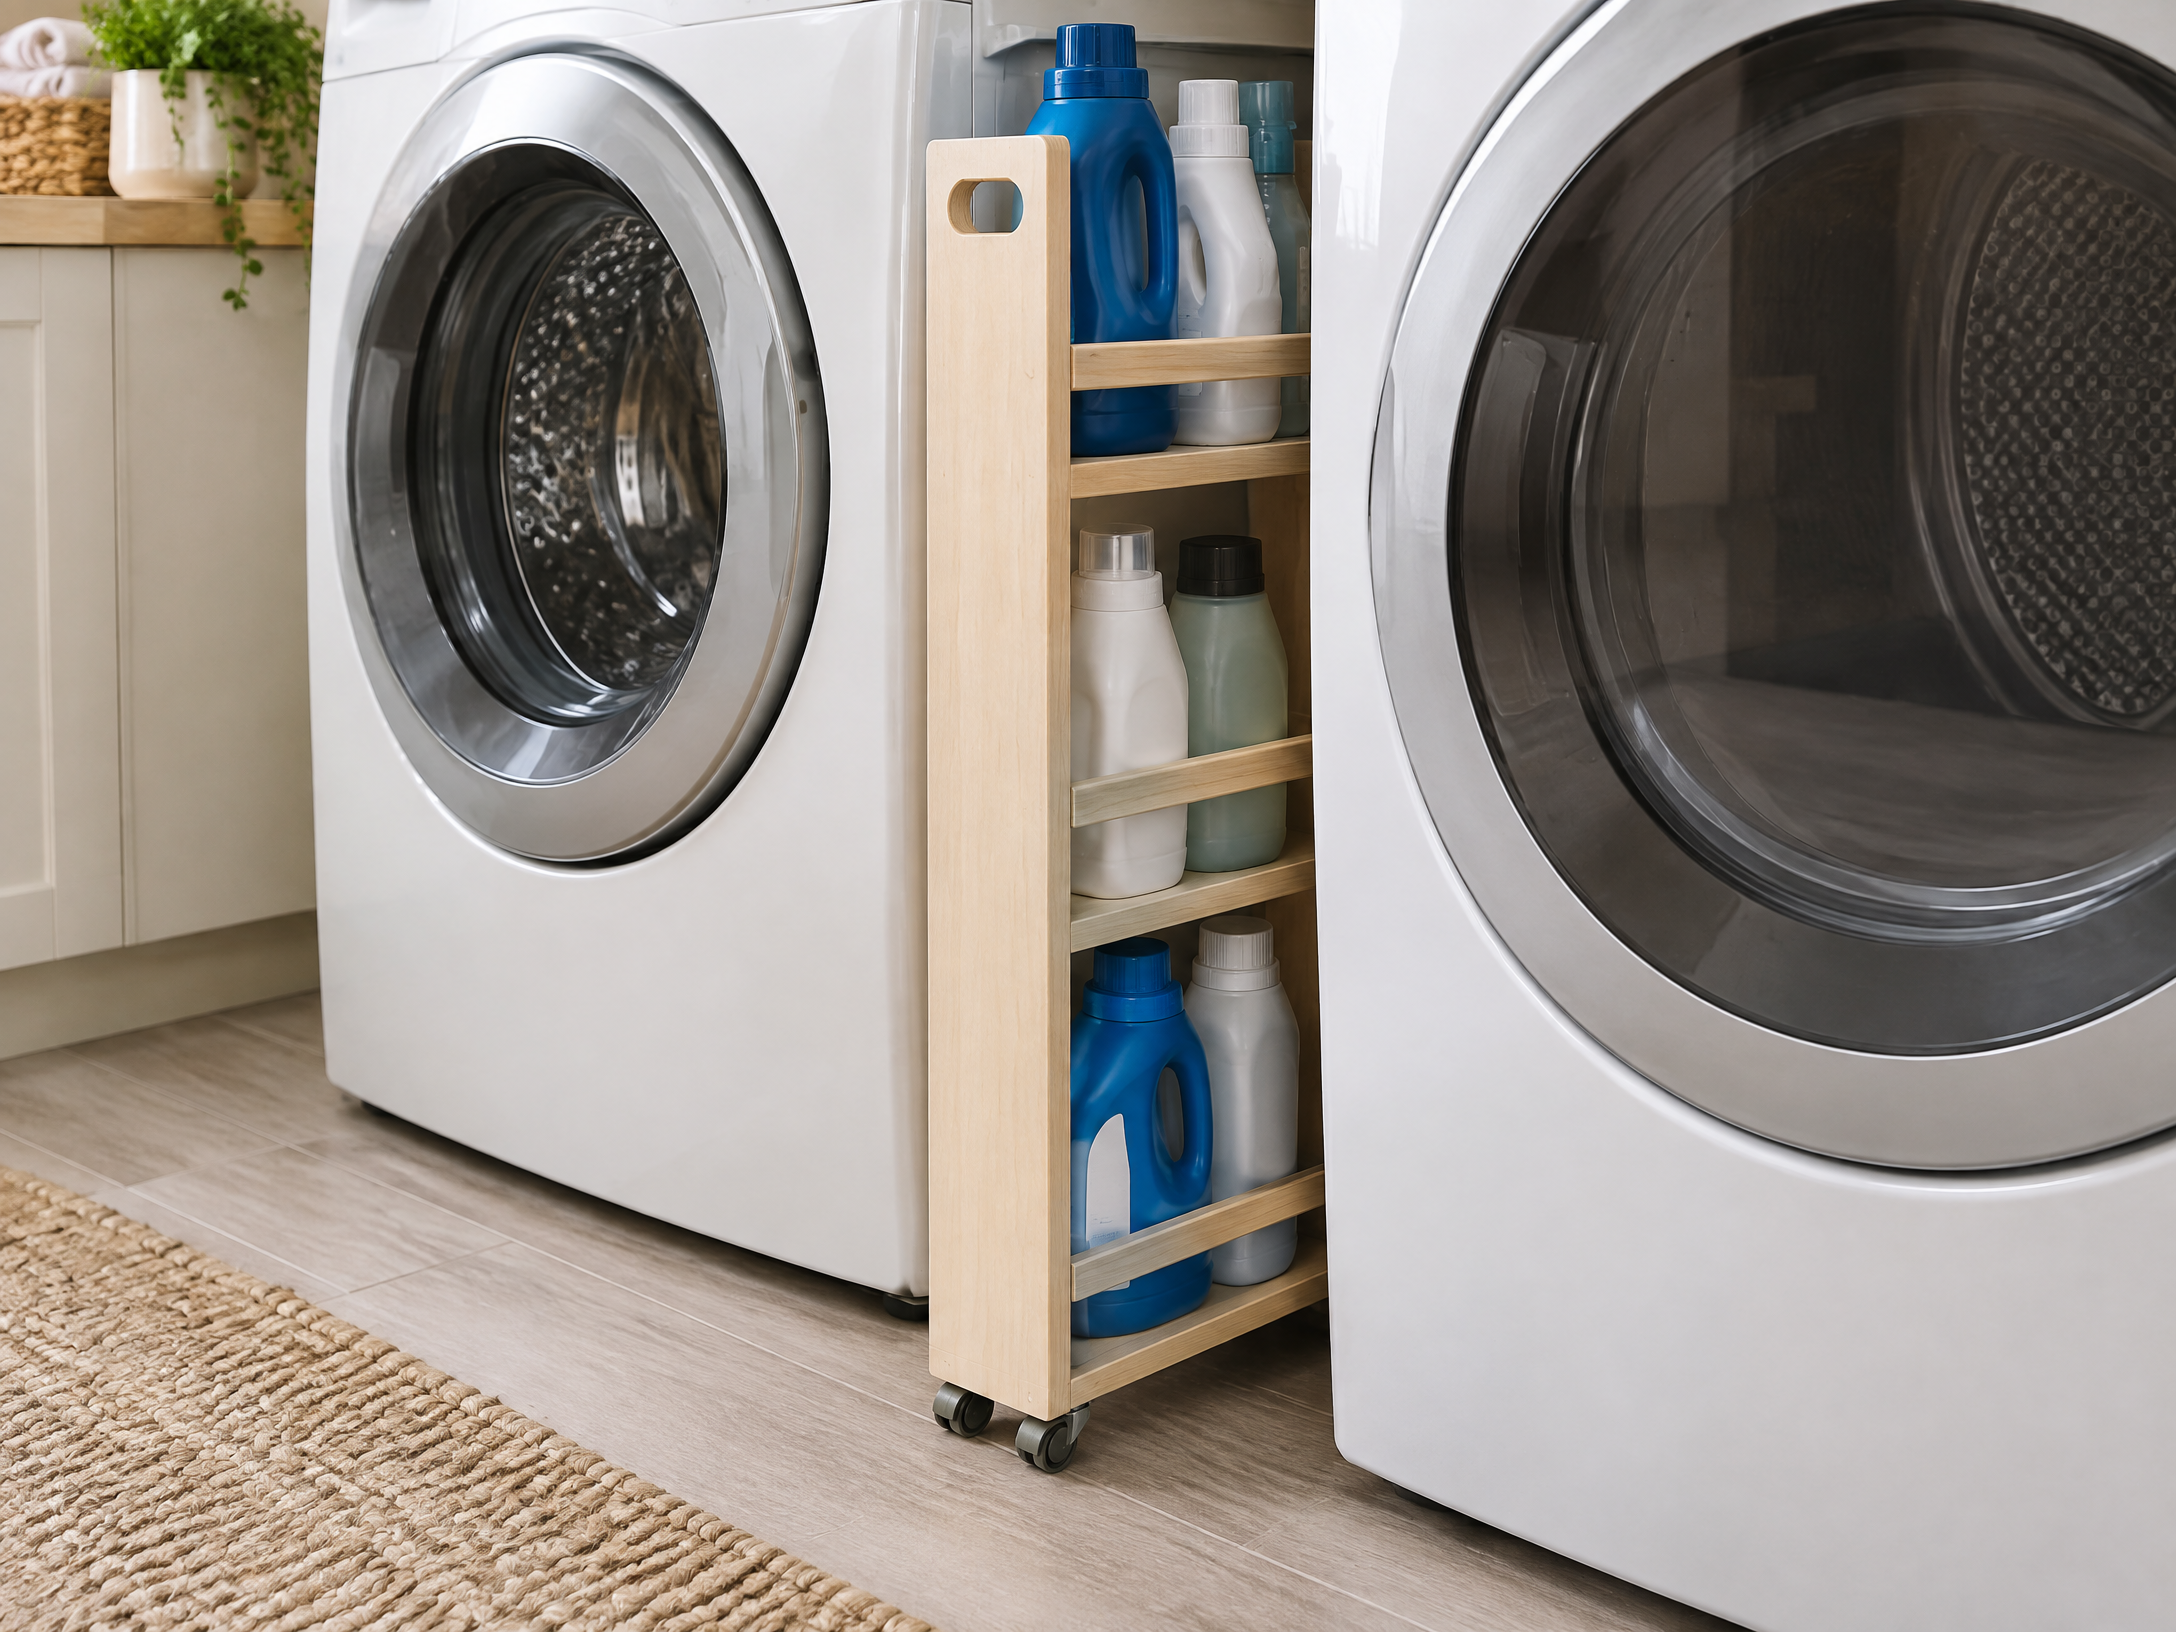
Build a true six-inch rolling gap cart for the narrow space beside a cabinet or appliance. The key is measuring the smallest gap, keeping the frame square, and choosing casters and shelves that will not rub when the cart is loaded.
Read the guide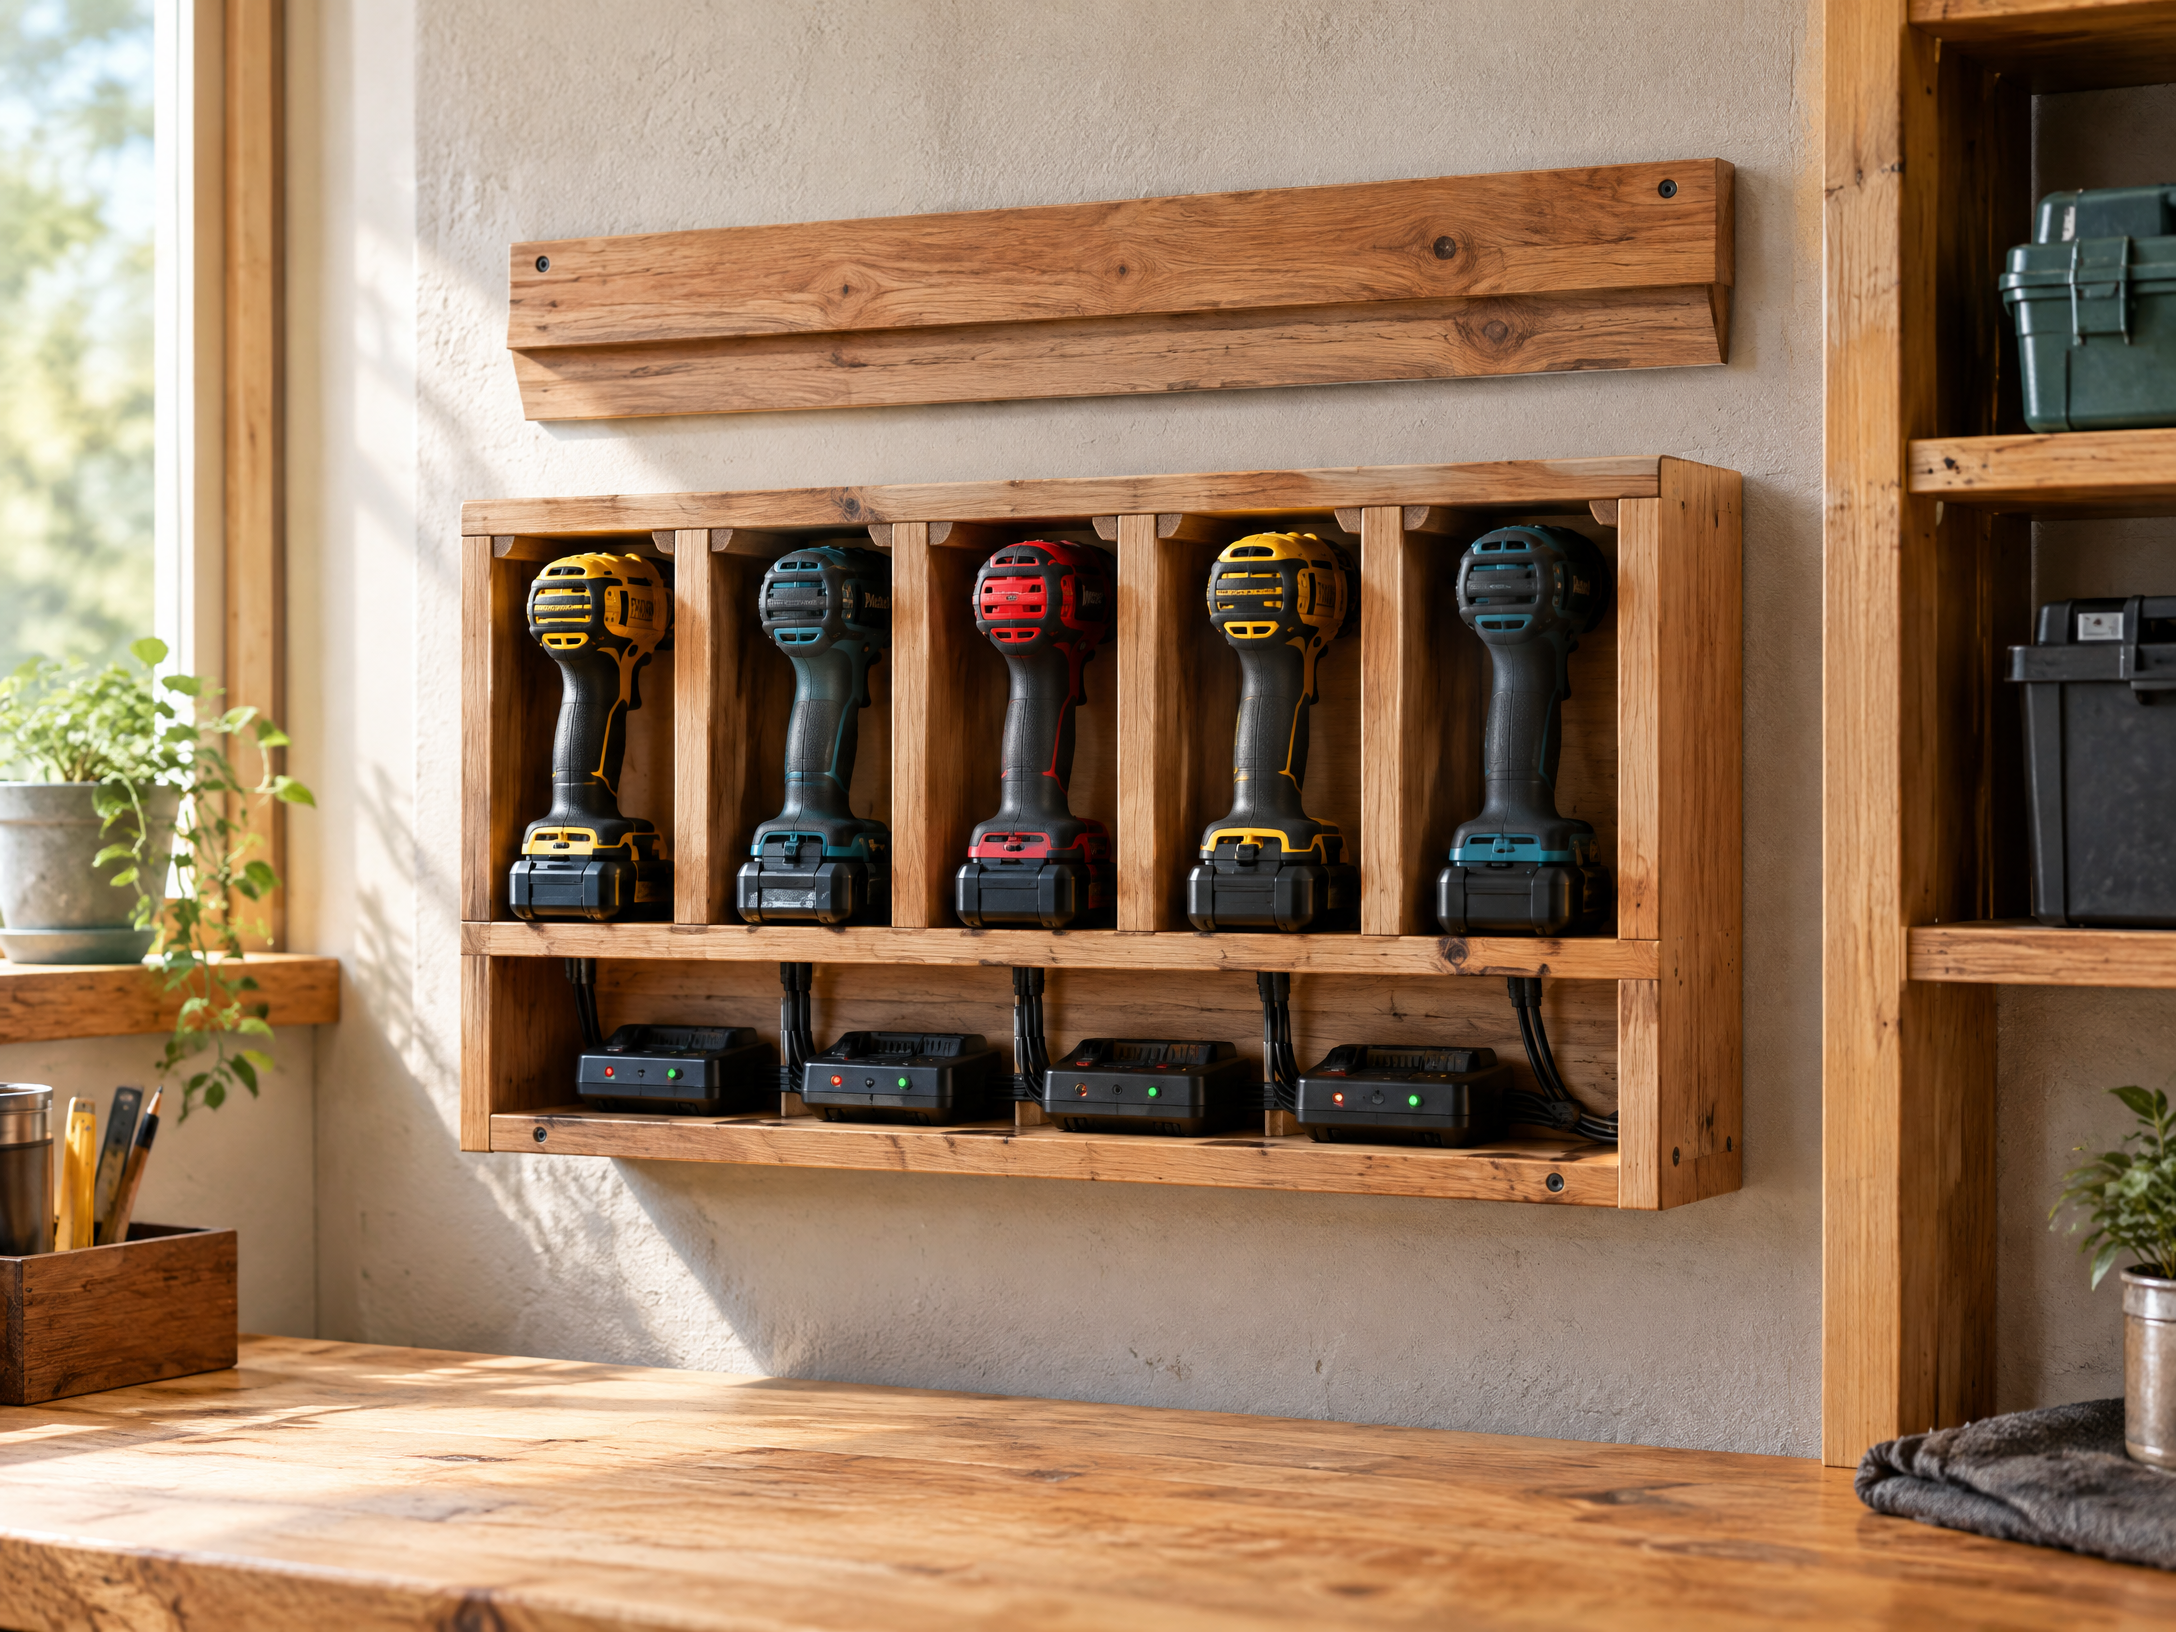
Organize cordless drills and chargers on a French-cleat charging station that can be removed or rearranged later. This guide focuses on charger ventilation, cord routing, stud attachment, and a layout that keeps batteries visible without crowding the bench.
Read the guide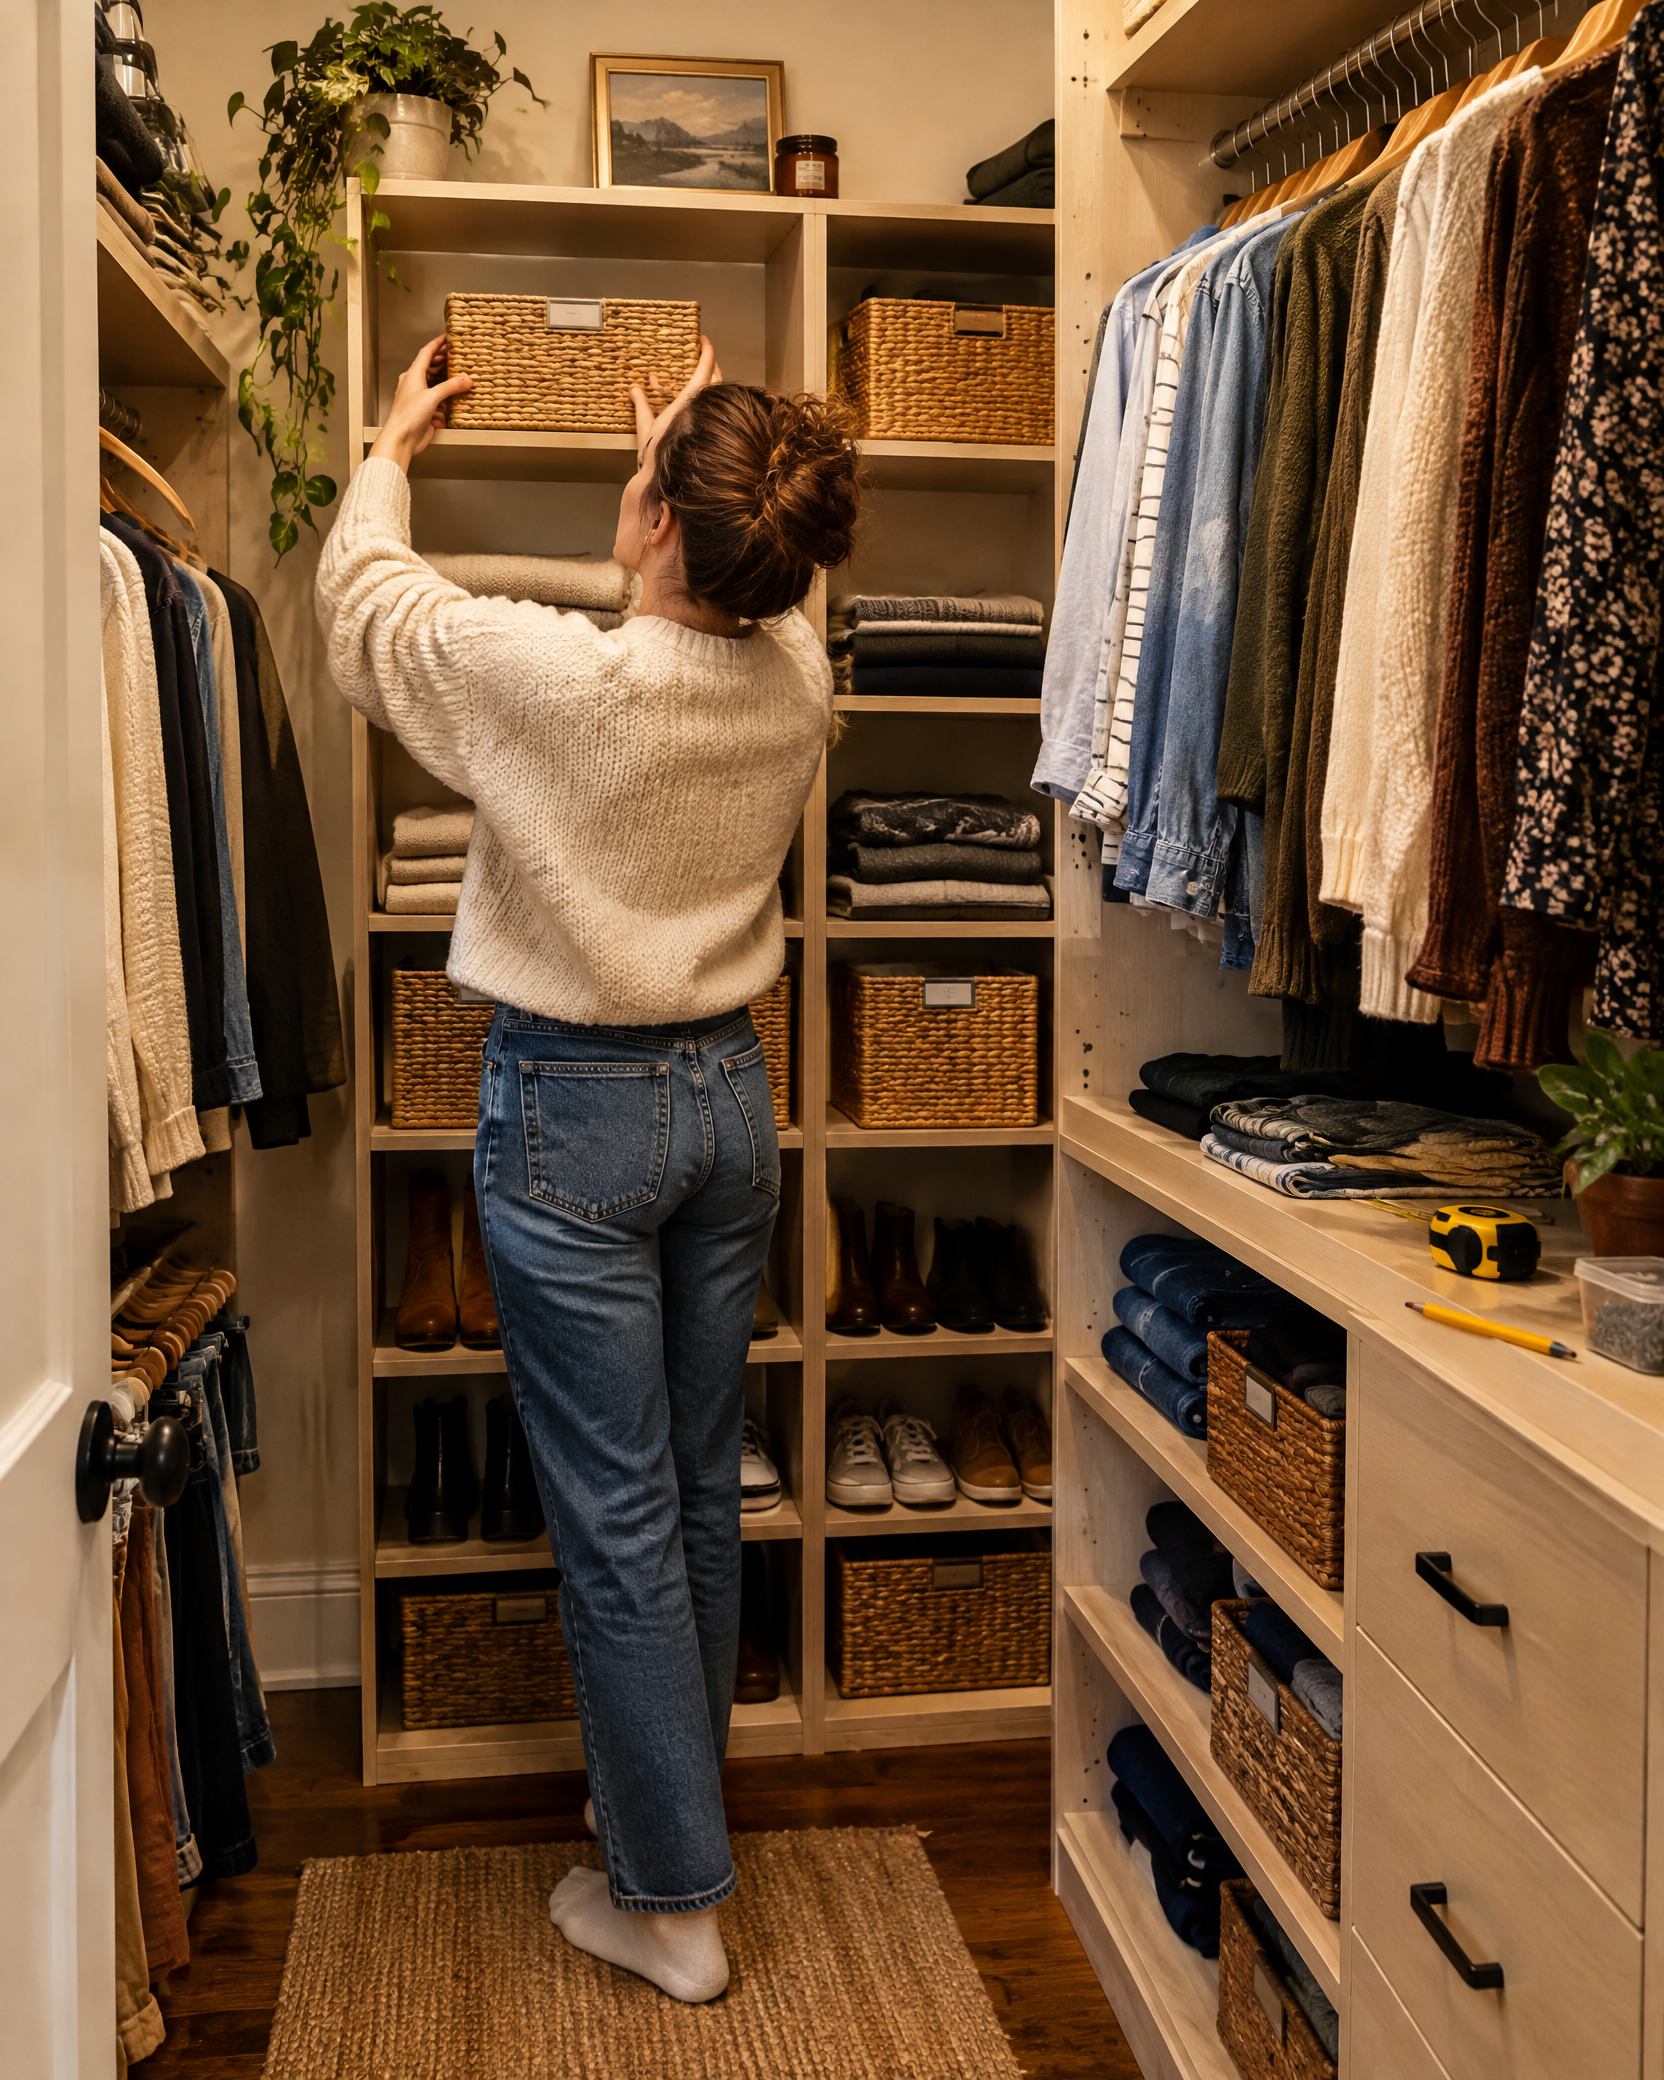
DIY Closet Organization System is a bedroom project with a focused materials list, measured preparation steps, fit-and-finish checks, and practical safety notes.
Read the guide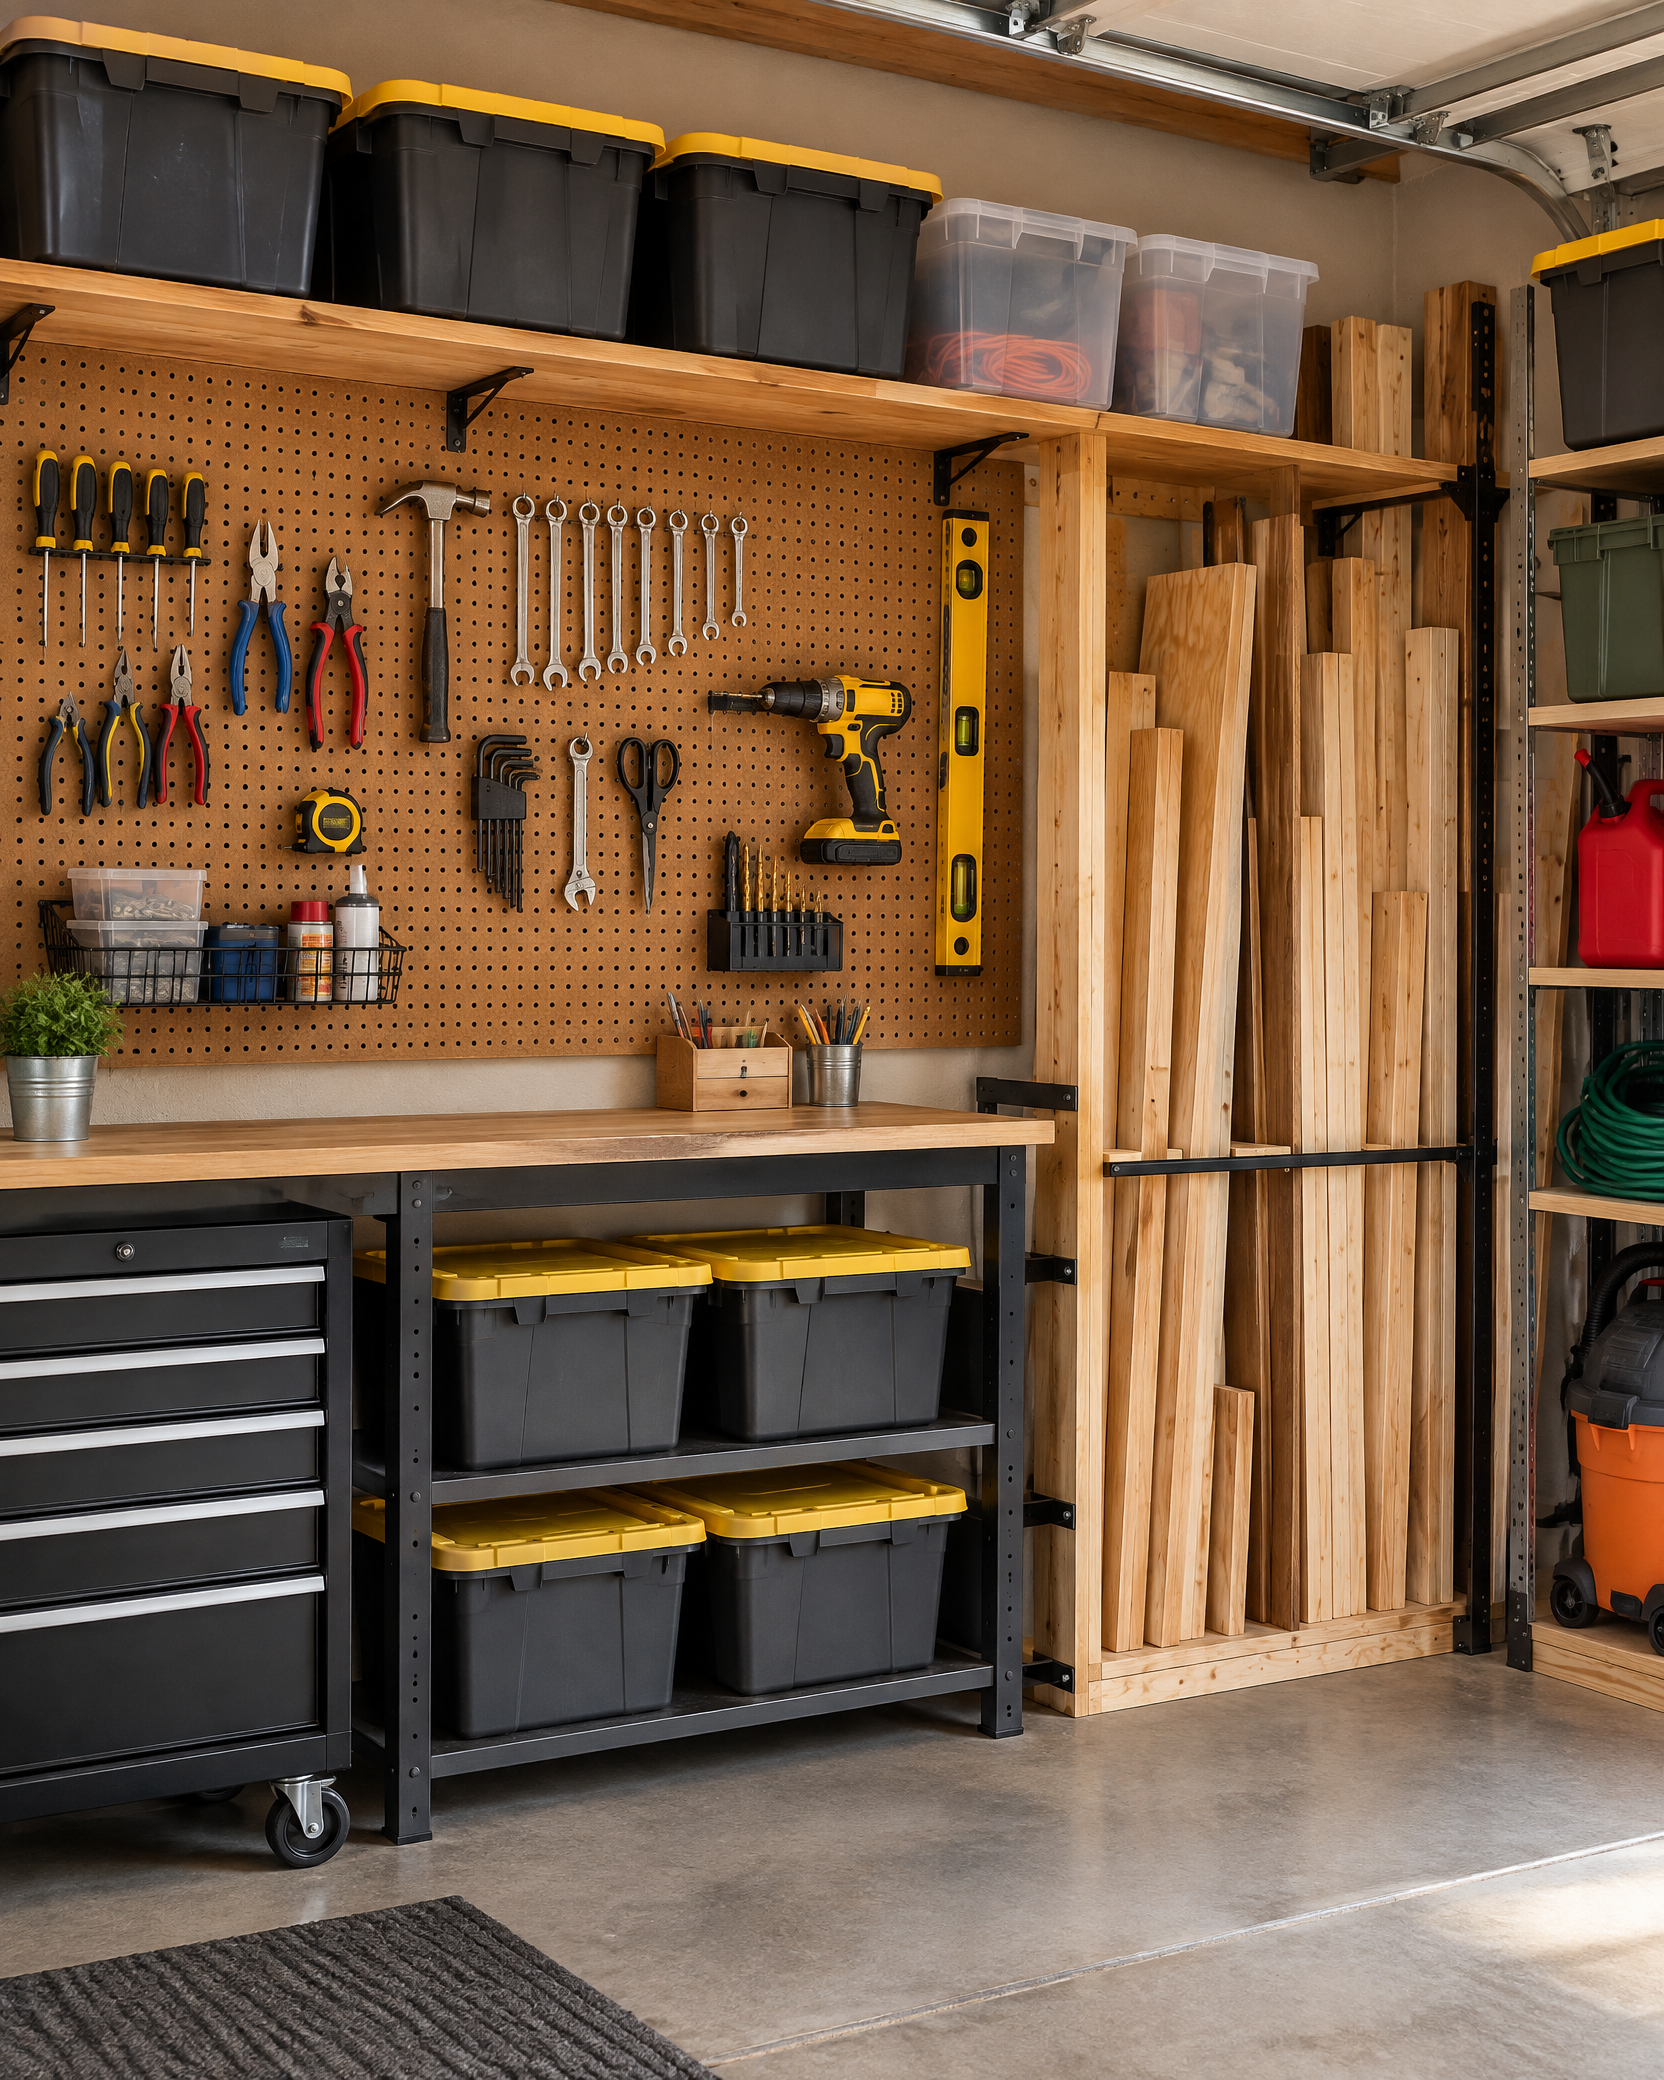
Build a Garage Storage Wall is a garage project with a focused materials list, measured preparation steps, fit-and-finish checks, and practical safety notes.
Read the guide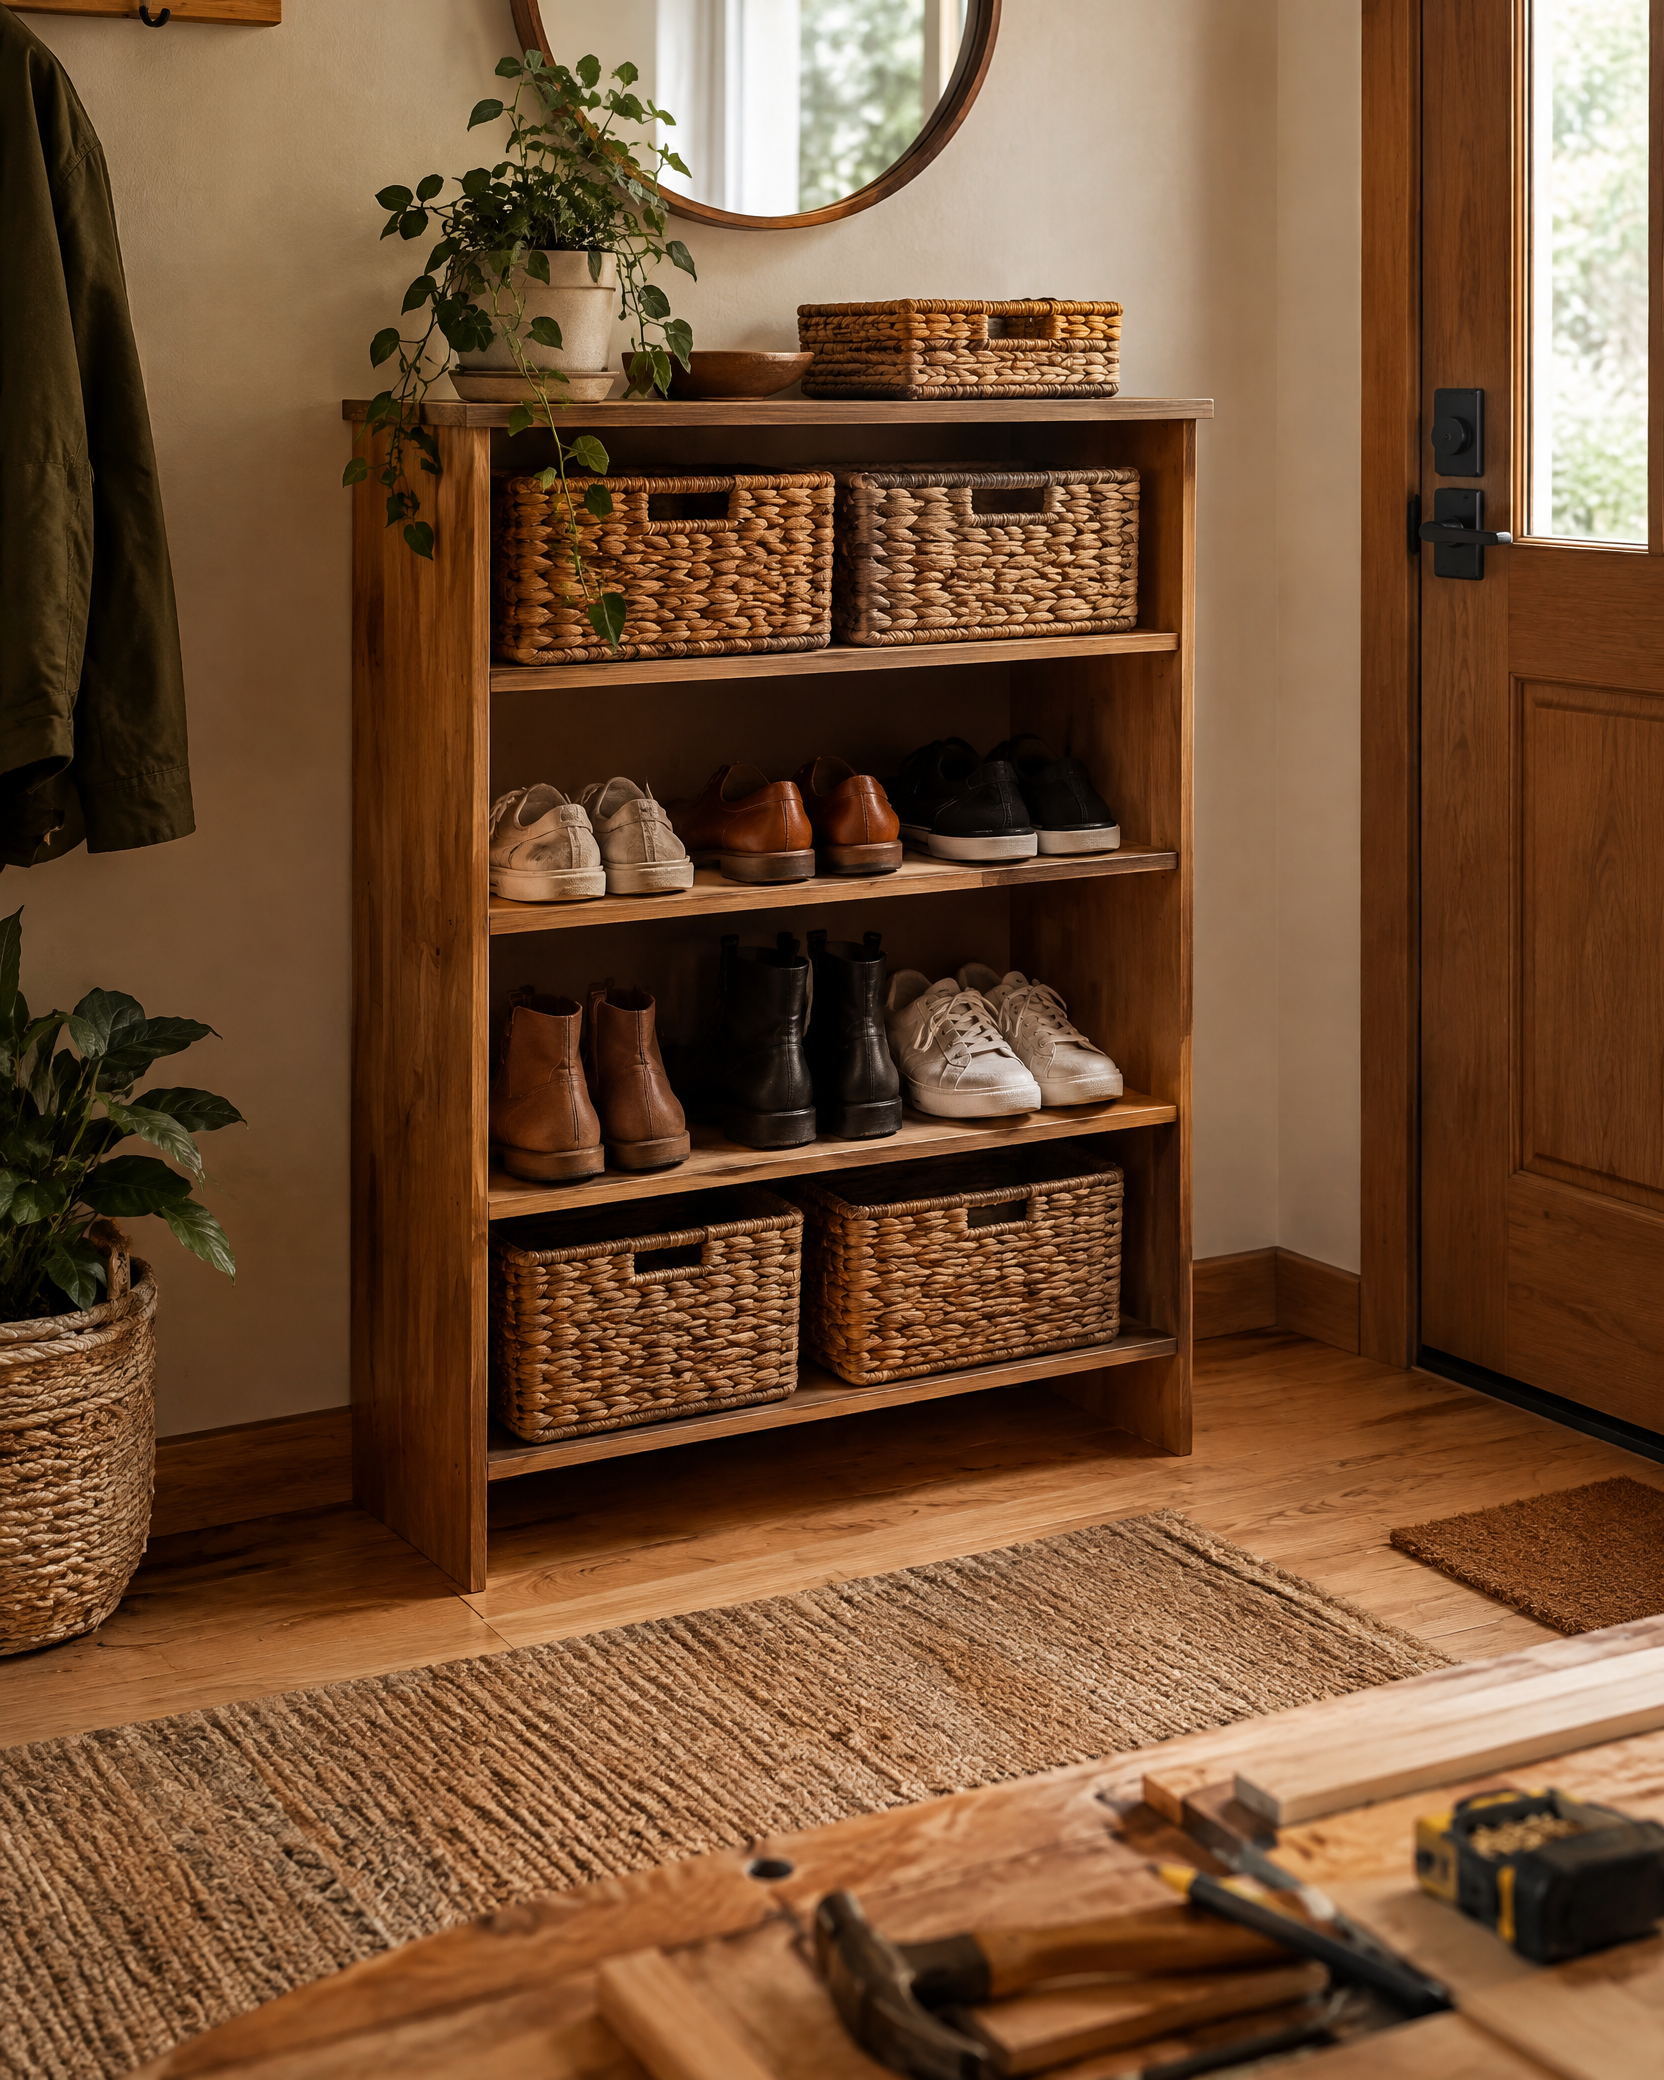
Make an Entryway Shoe Cabinet is a entryway project with a focused materials list, measured preparation steps, fit-and-finish checks, and practical safety notes.
Read the guide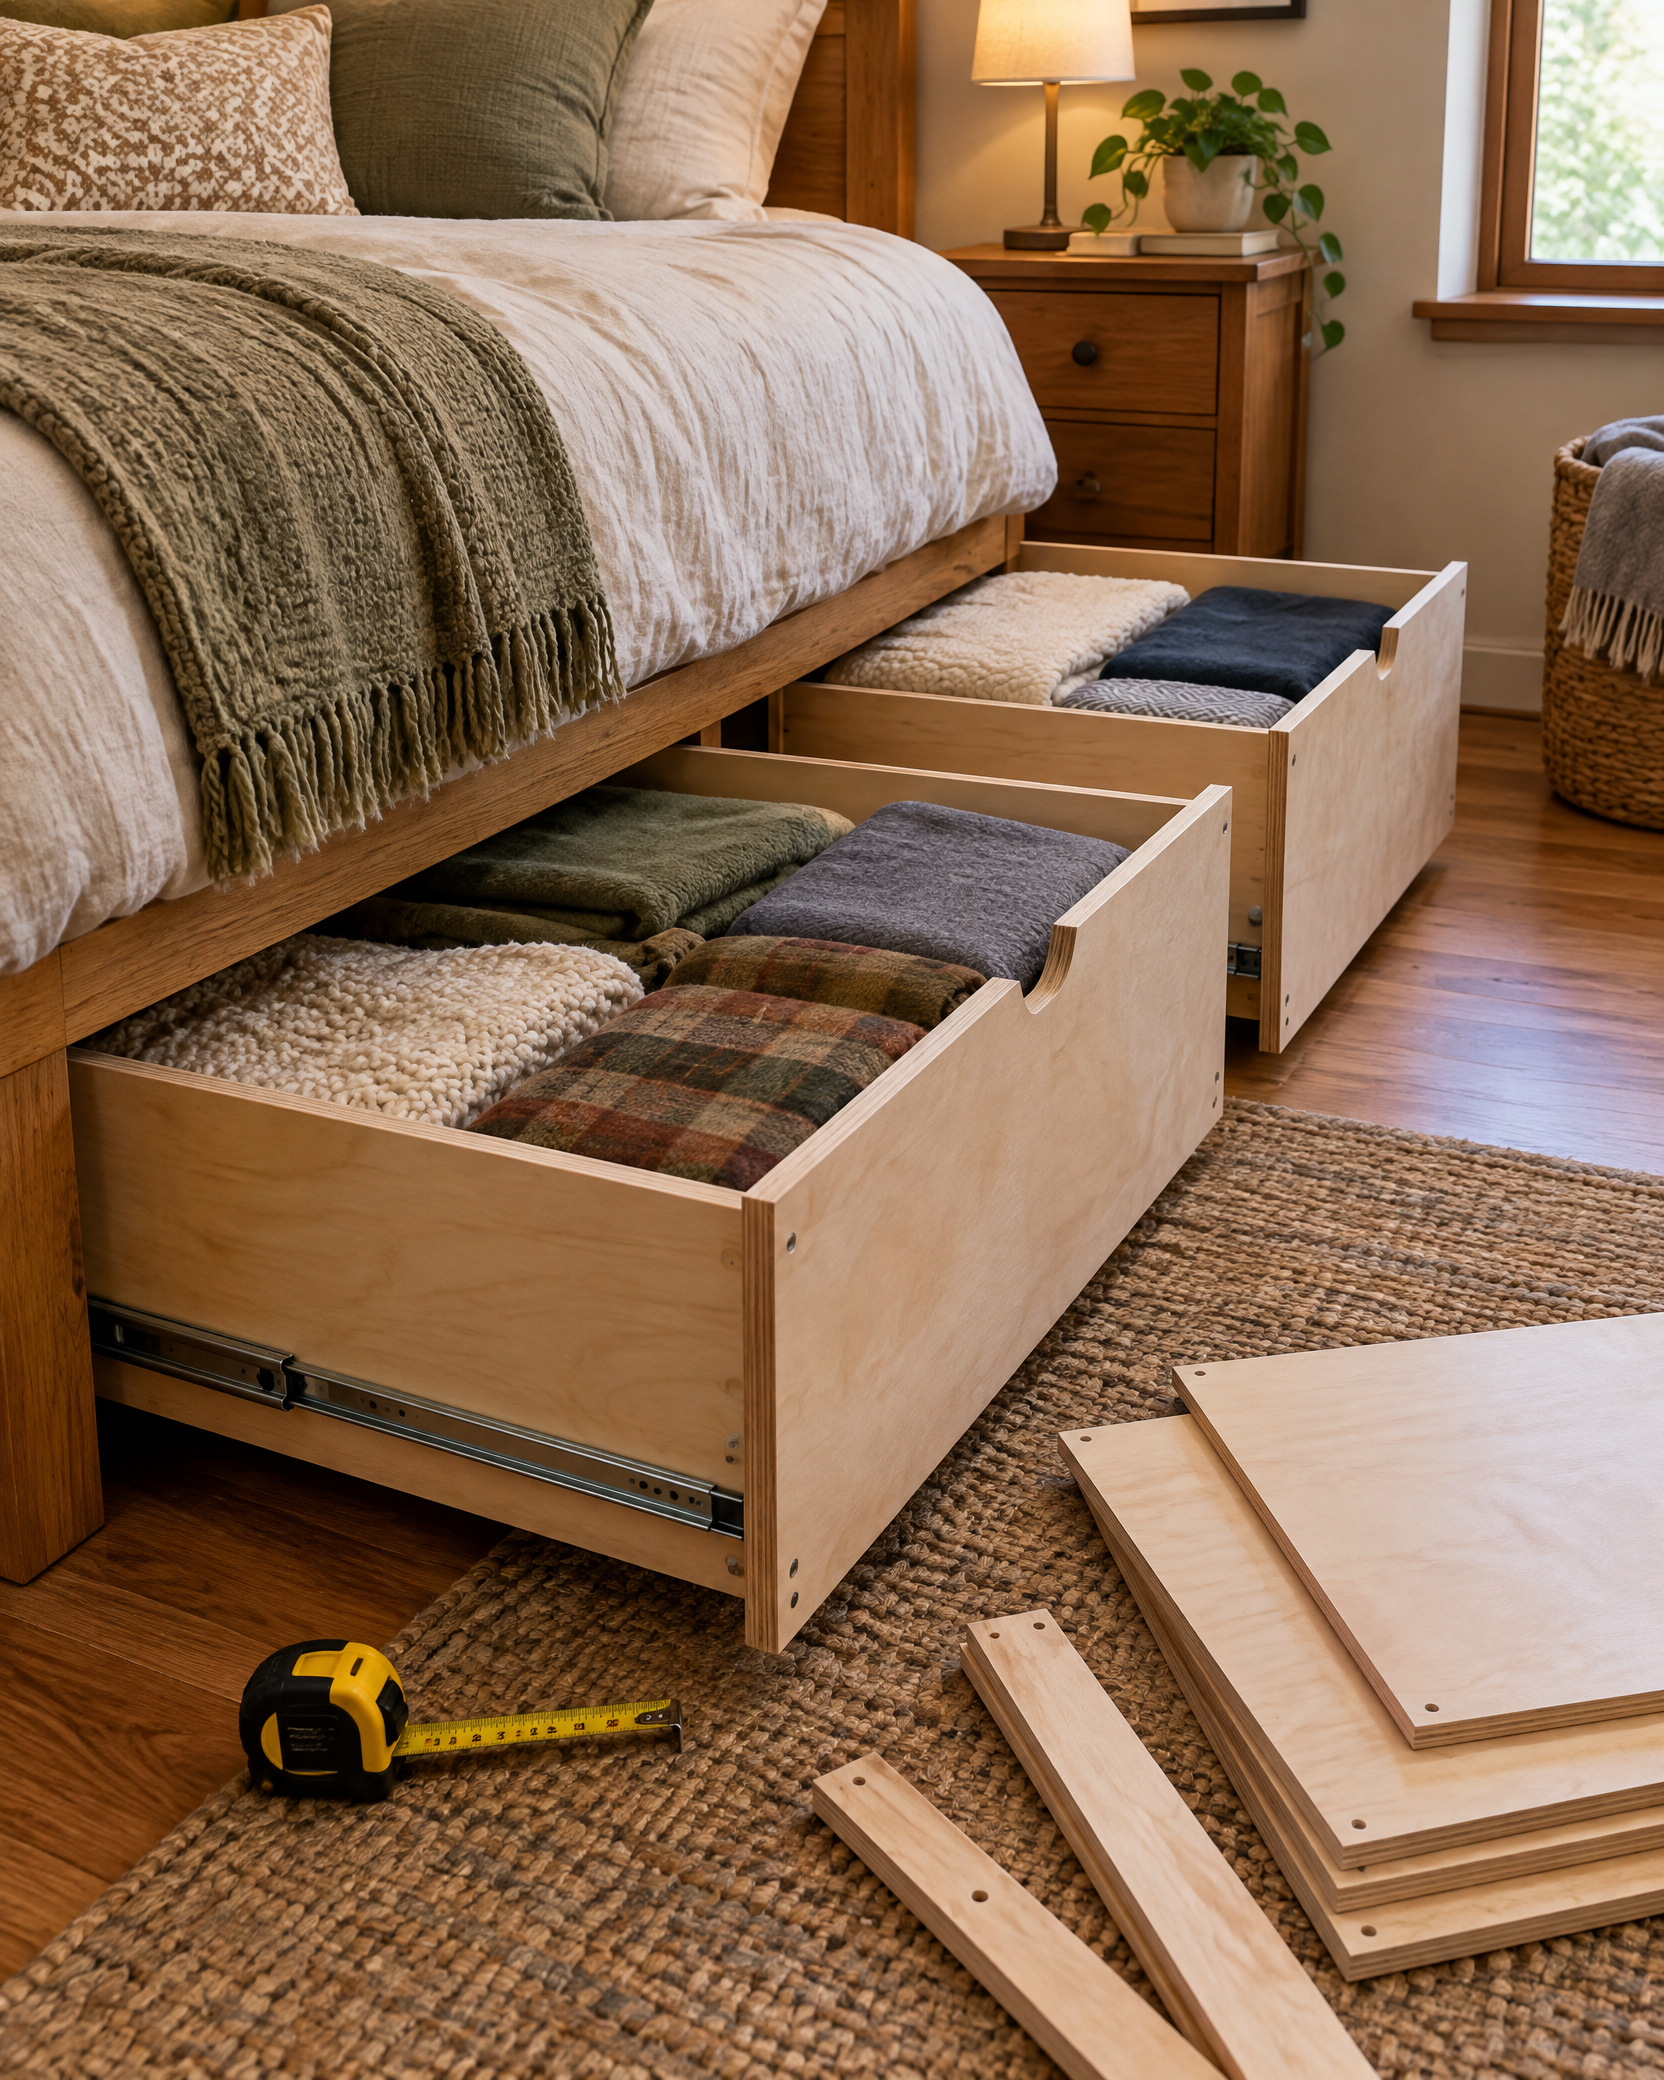
Build Under-Bed Storage Drawers is a bedroom project with a focused materials list, measured preparation steps, fit-and-finish checks, and practical safety notes.
Read the guide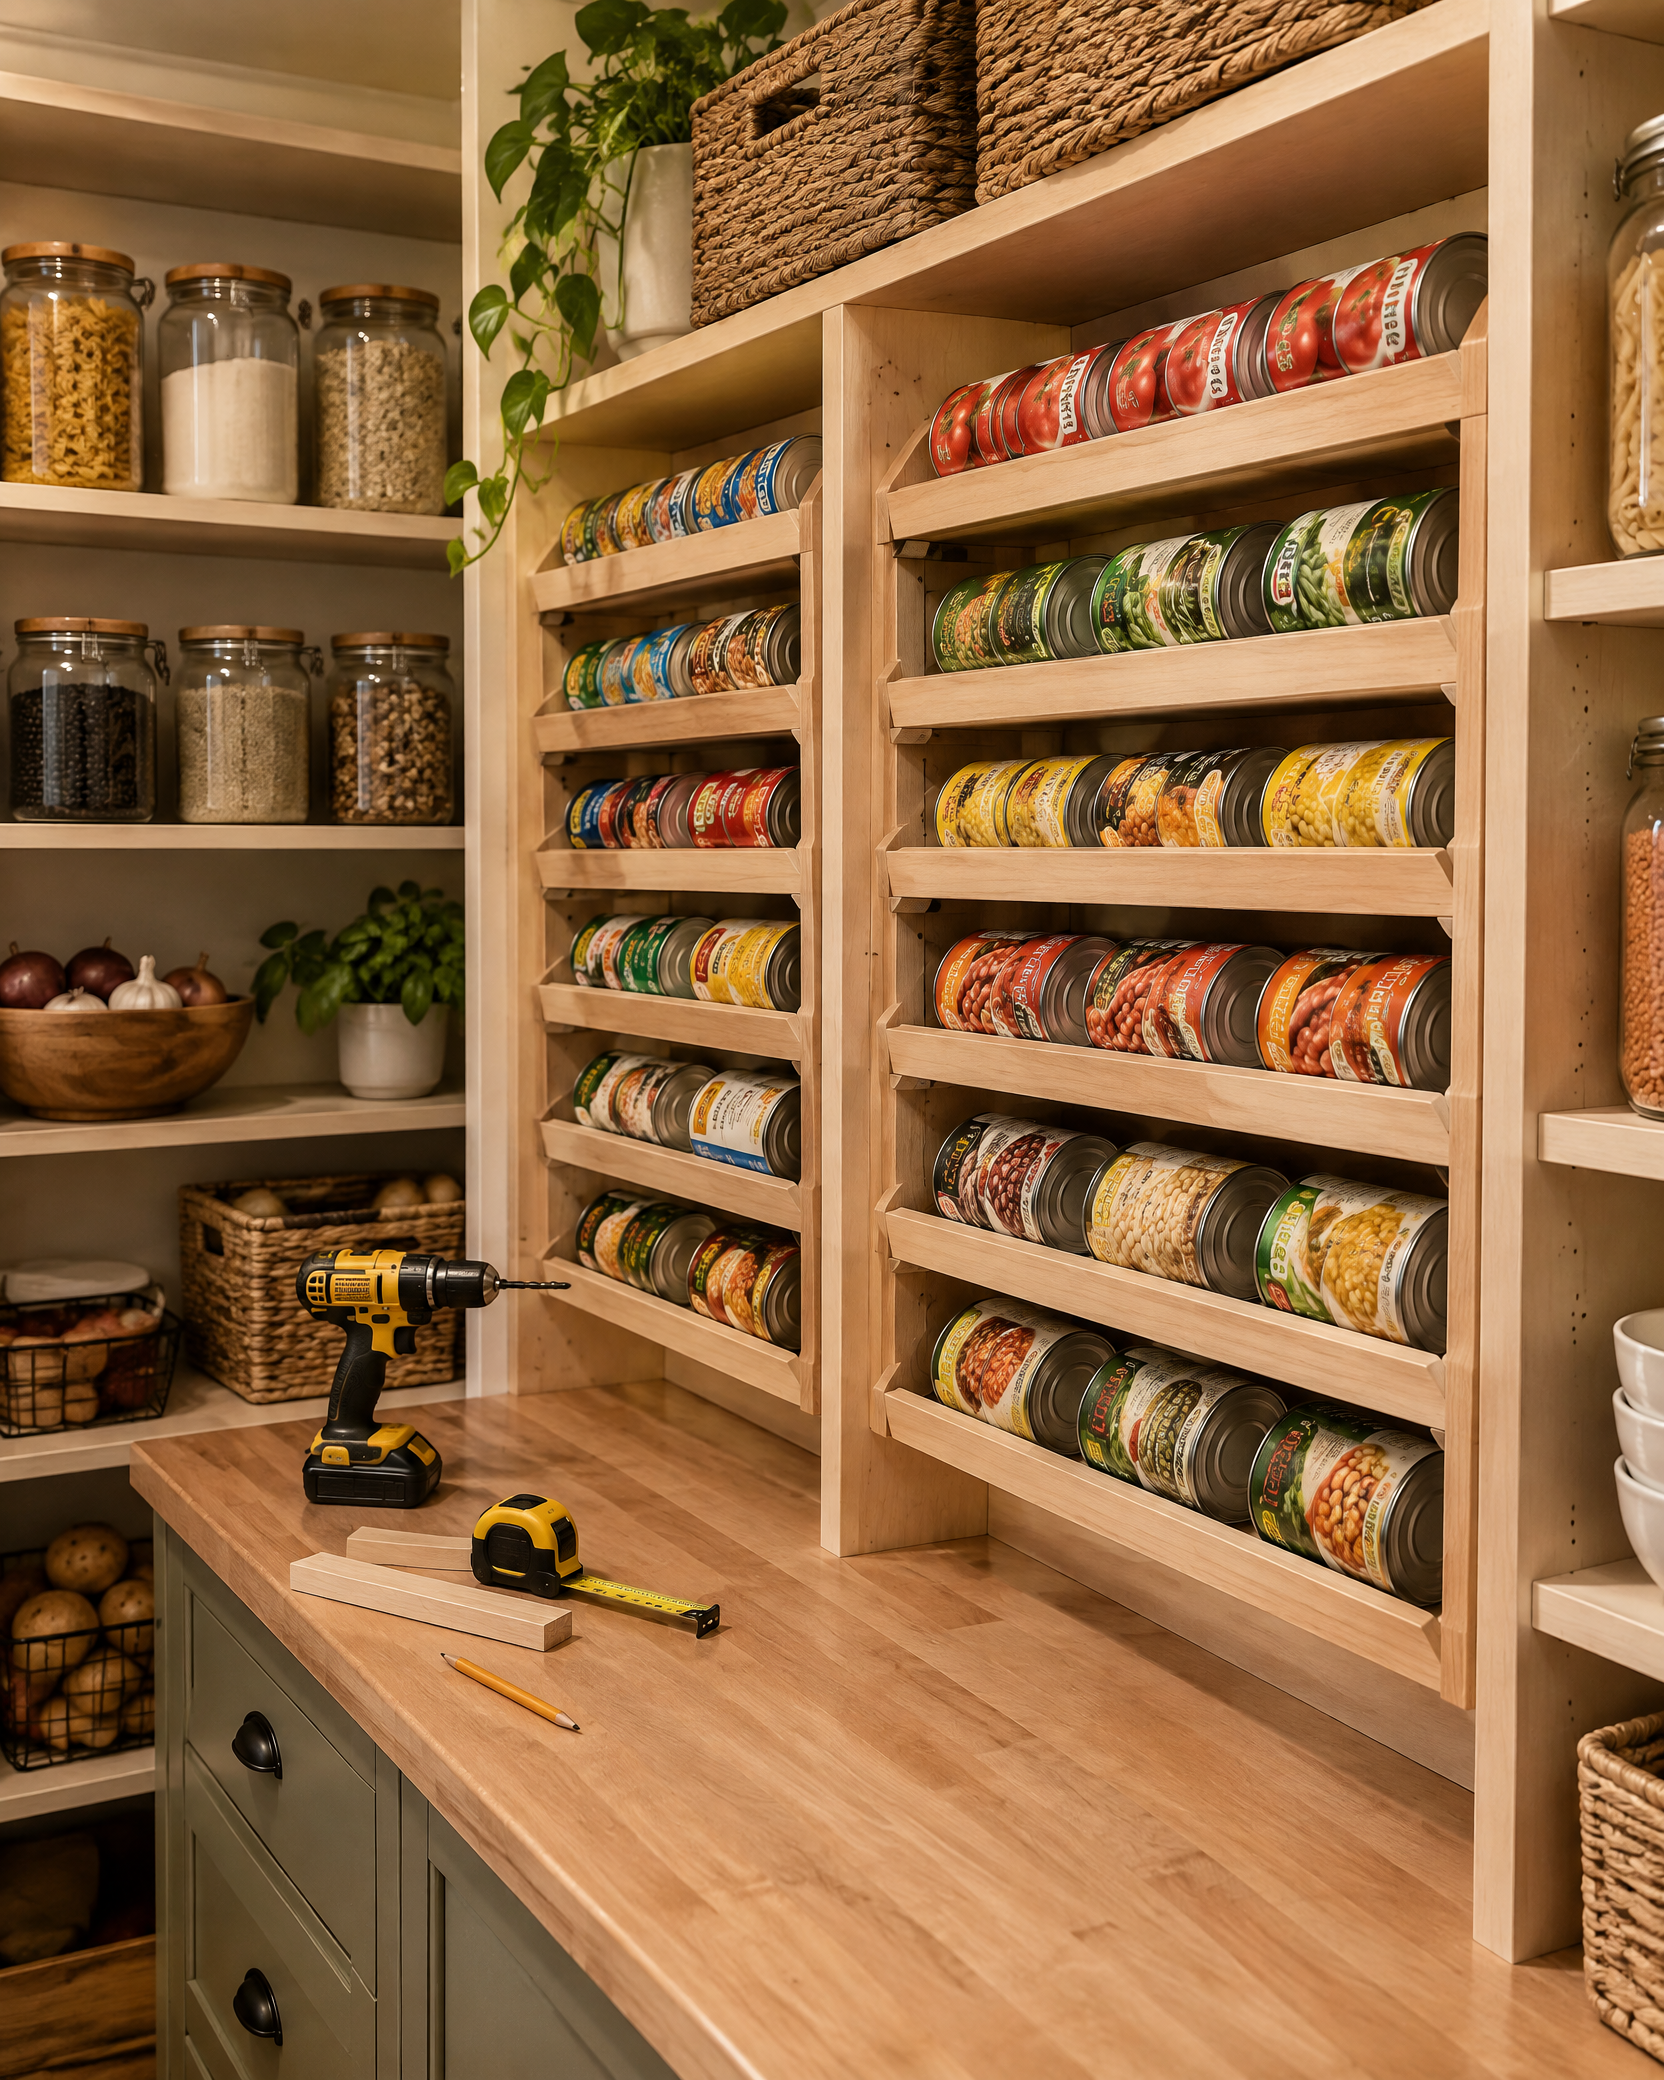
Create a Pantry Can Organizer is a kitchen project with a focused materials list, measured preparation steps, fit-and-finish checks, and practical safety notes.
Read the guide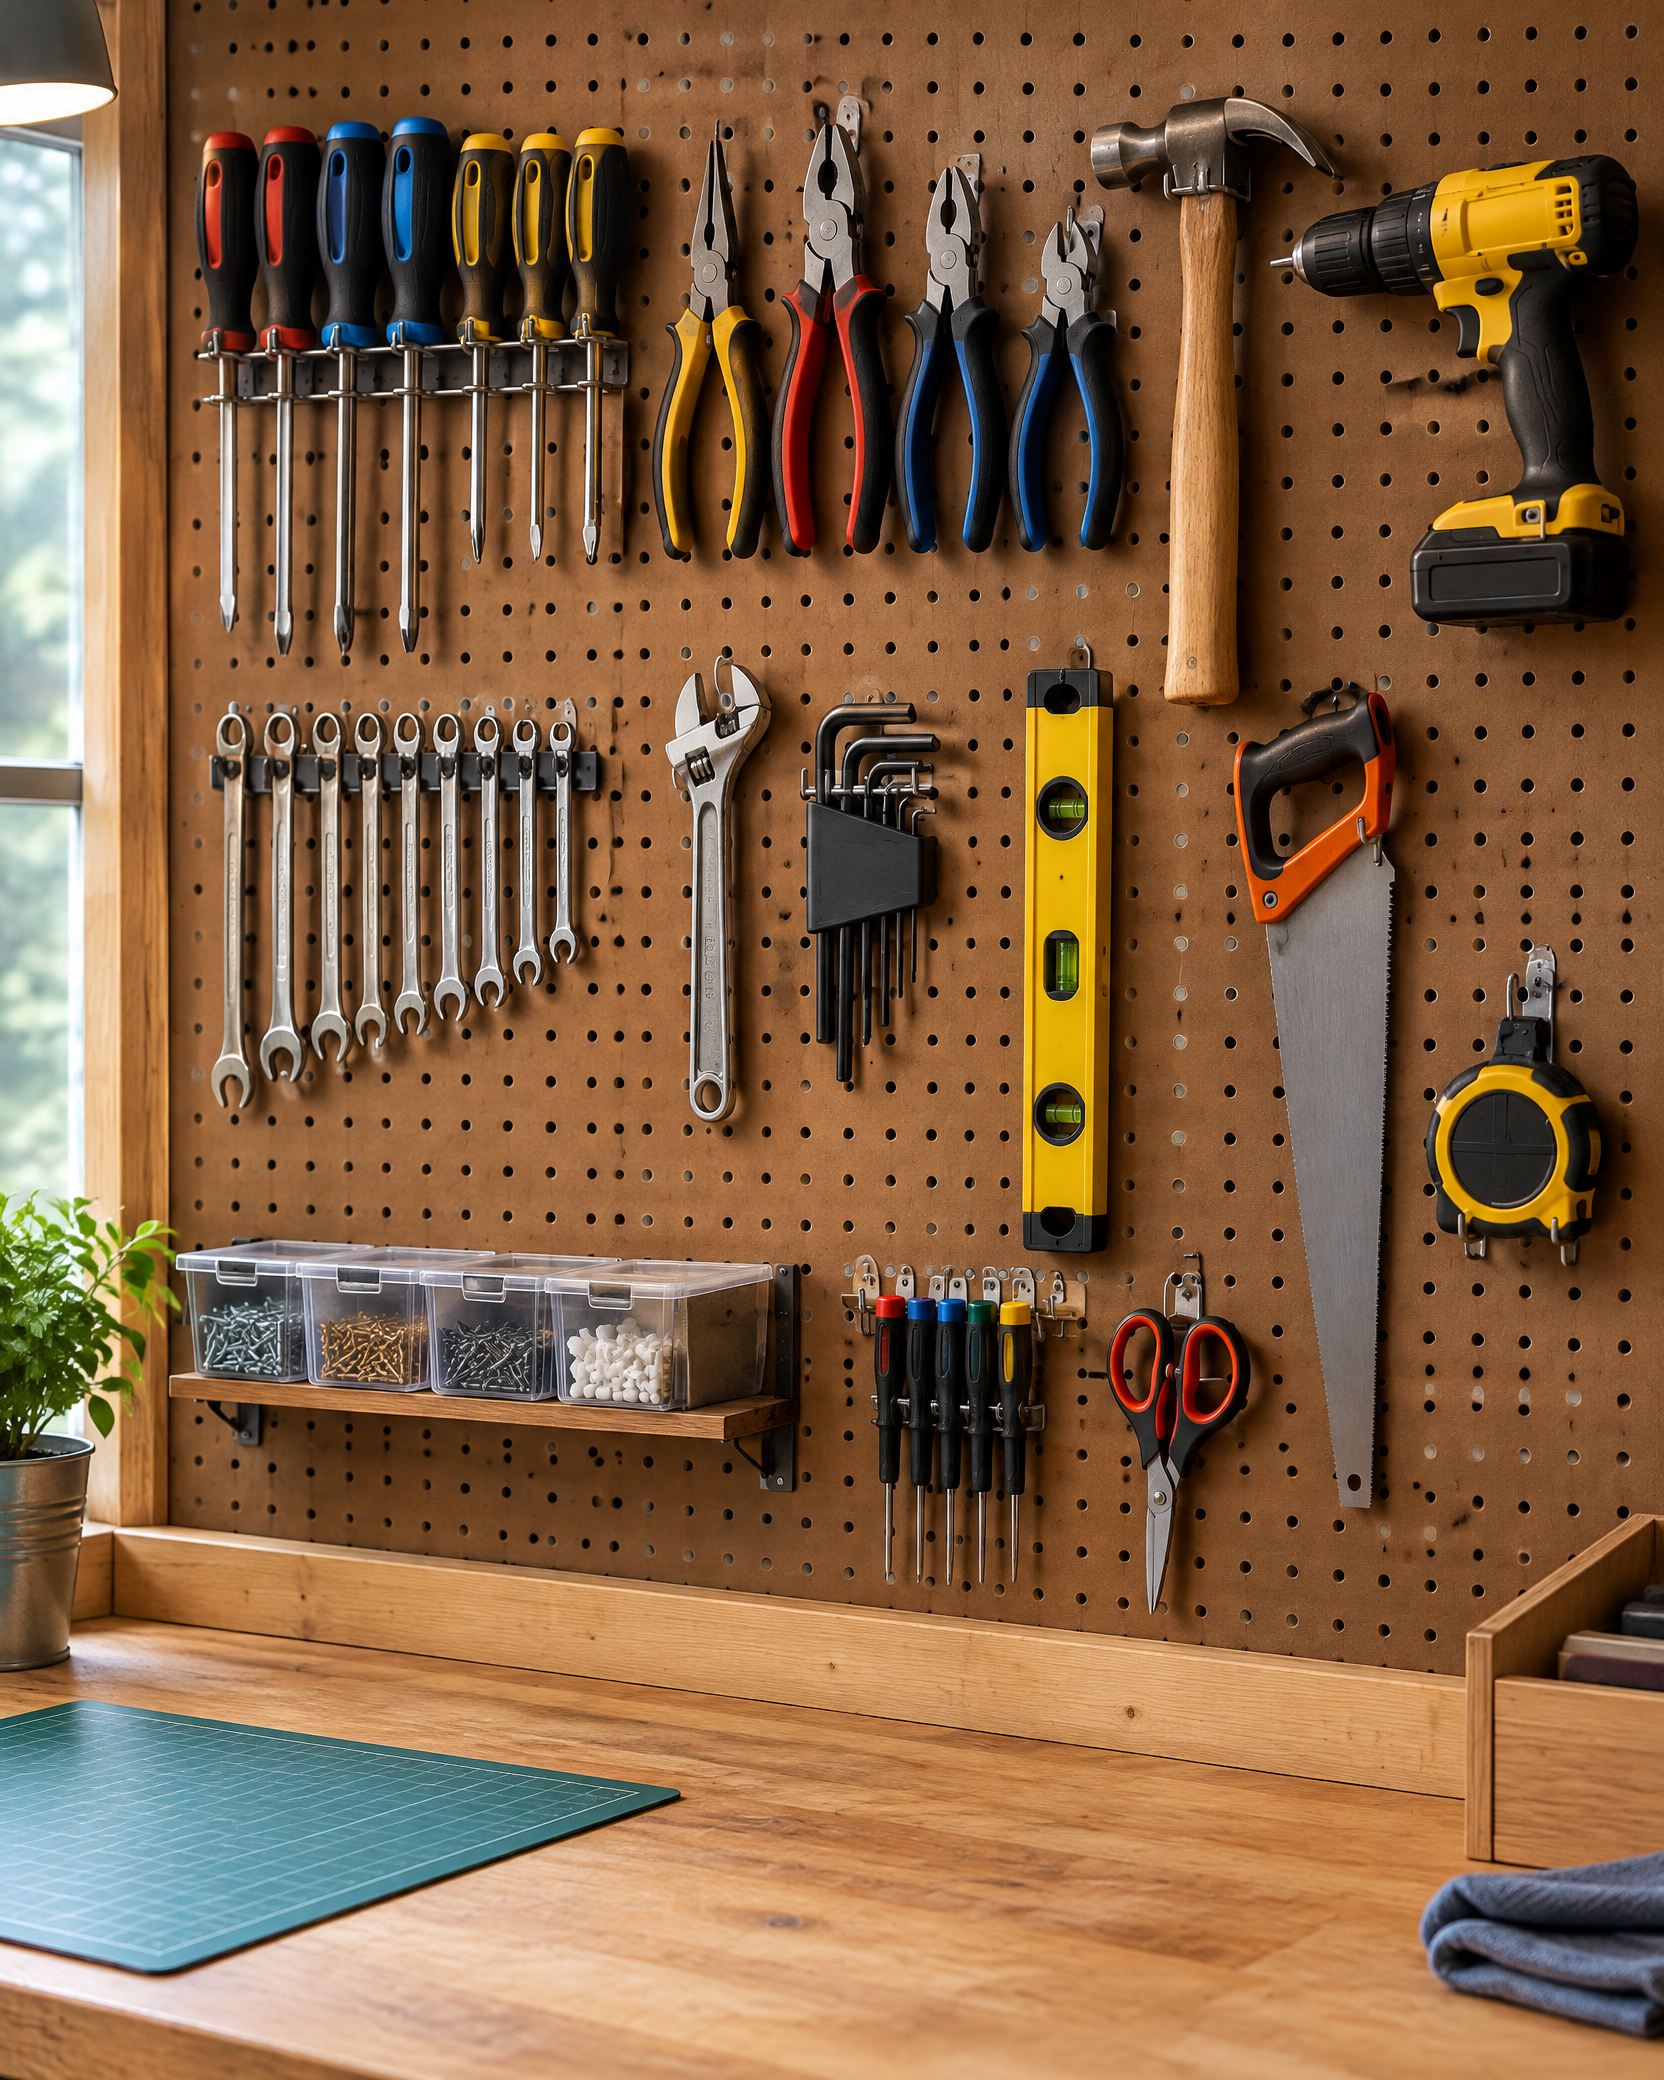
Build a Pegboard Tool Organizer is a garage project with a focused materials list, measured preparation steps, fit-and-finish checks, and practical safety notes.
Read the guide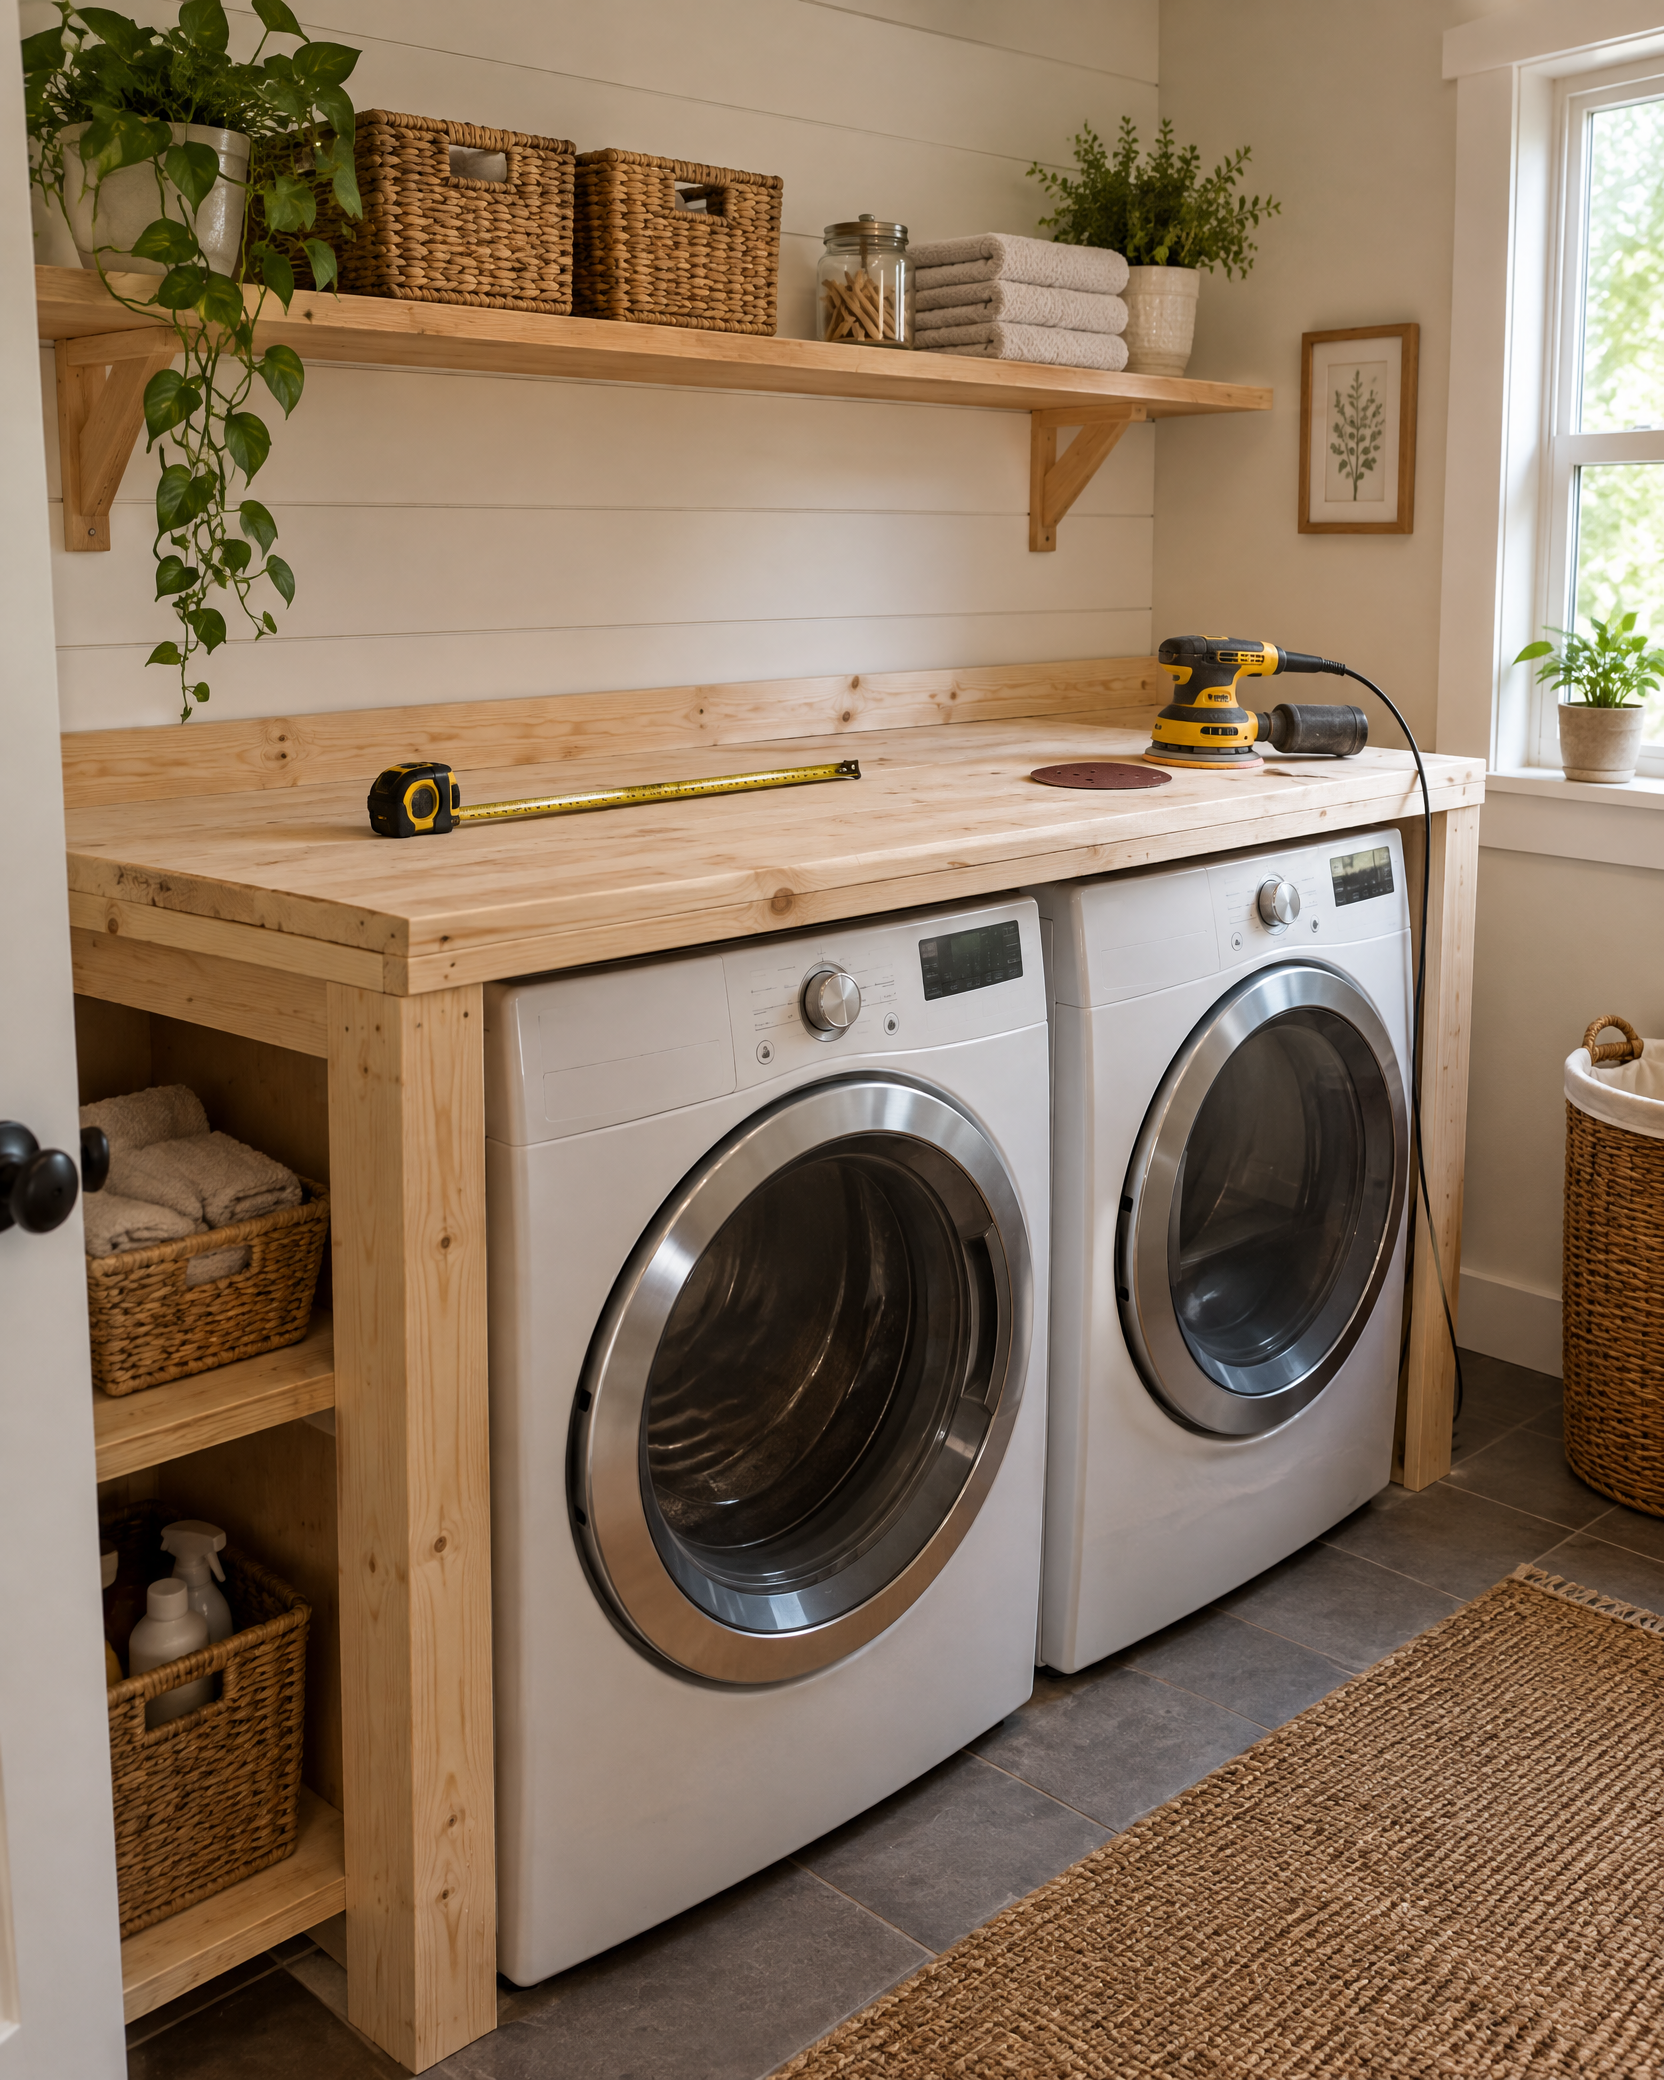
Make a Laundry Room Folding Counter is a laundry room project with a focused materials list, measured preparation steps, fit-and-finish checks, and practical safety notes.
Read the guide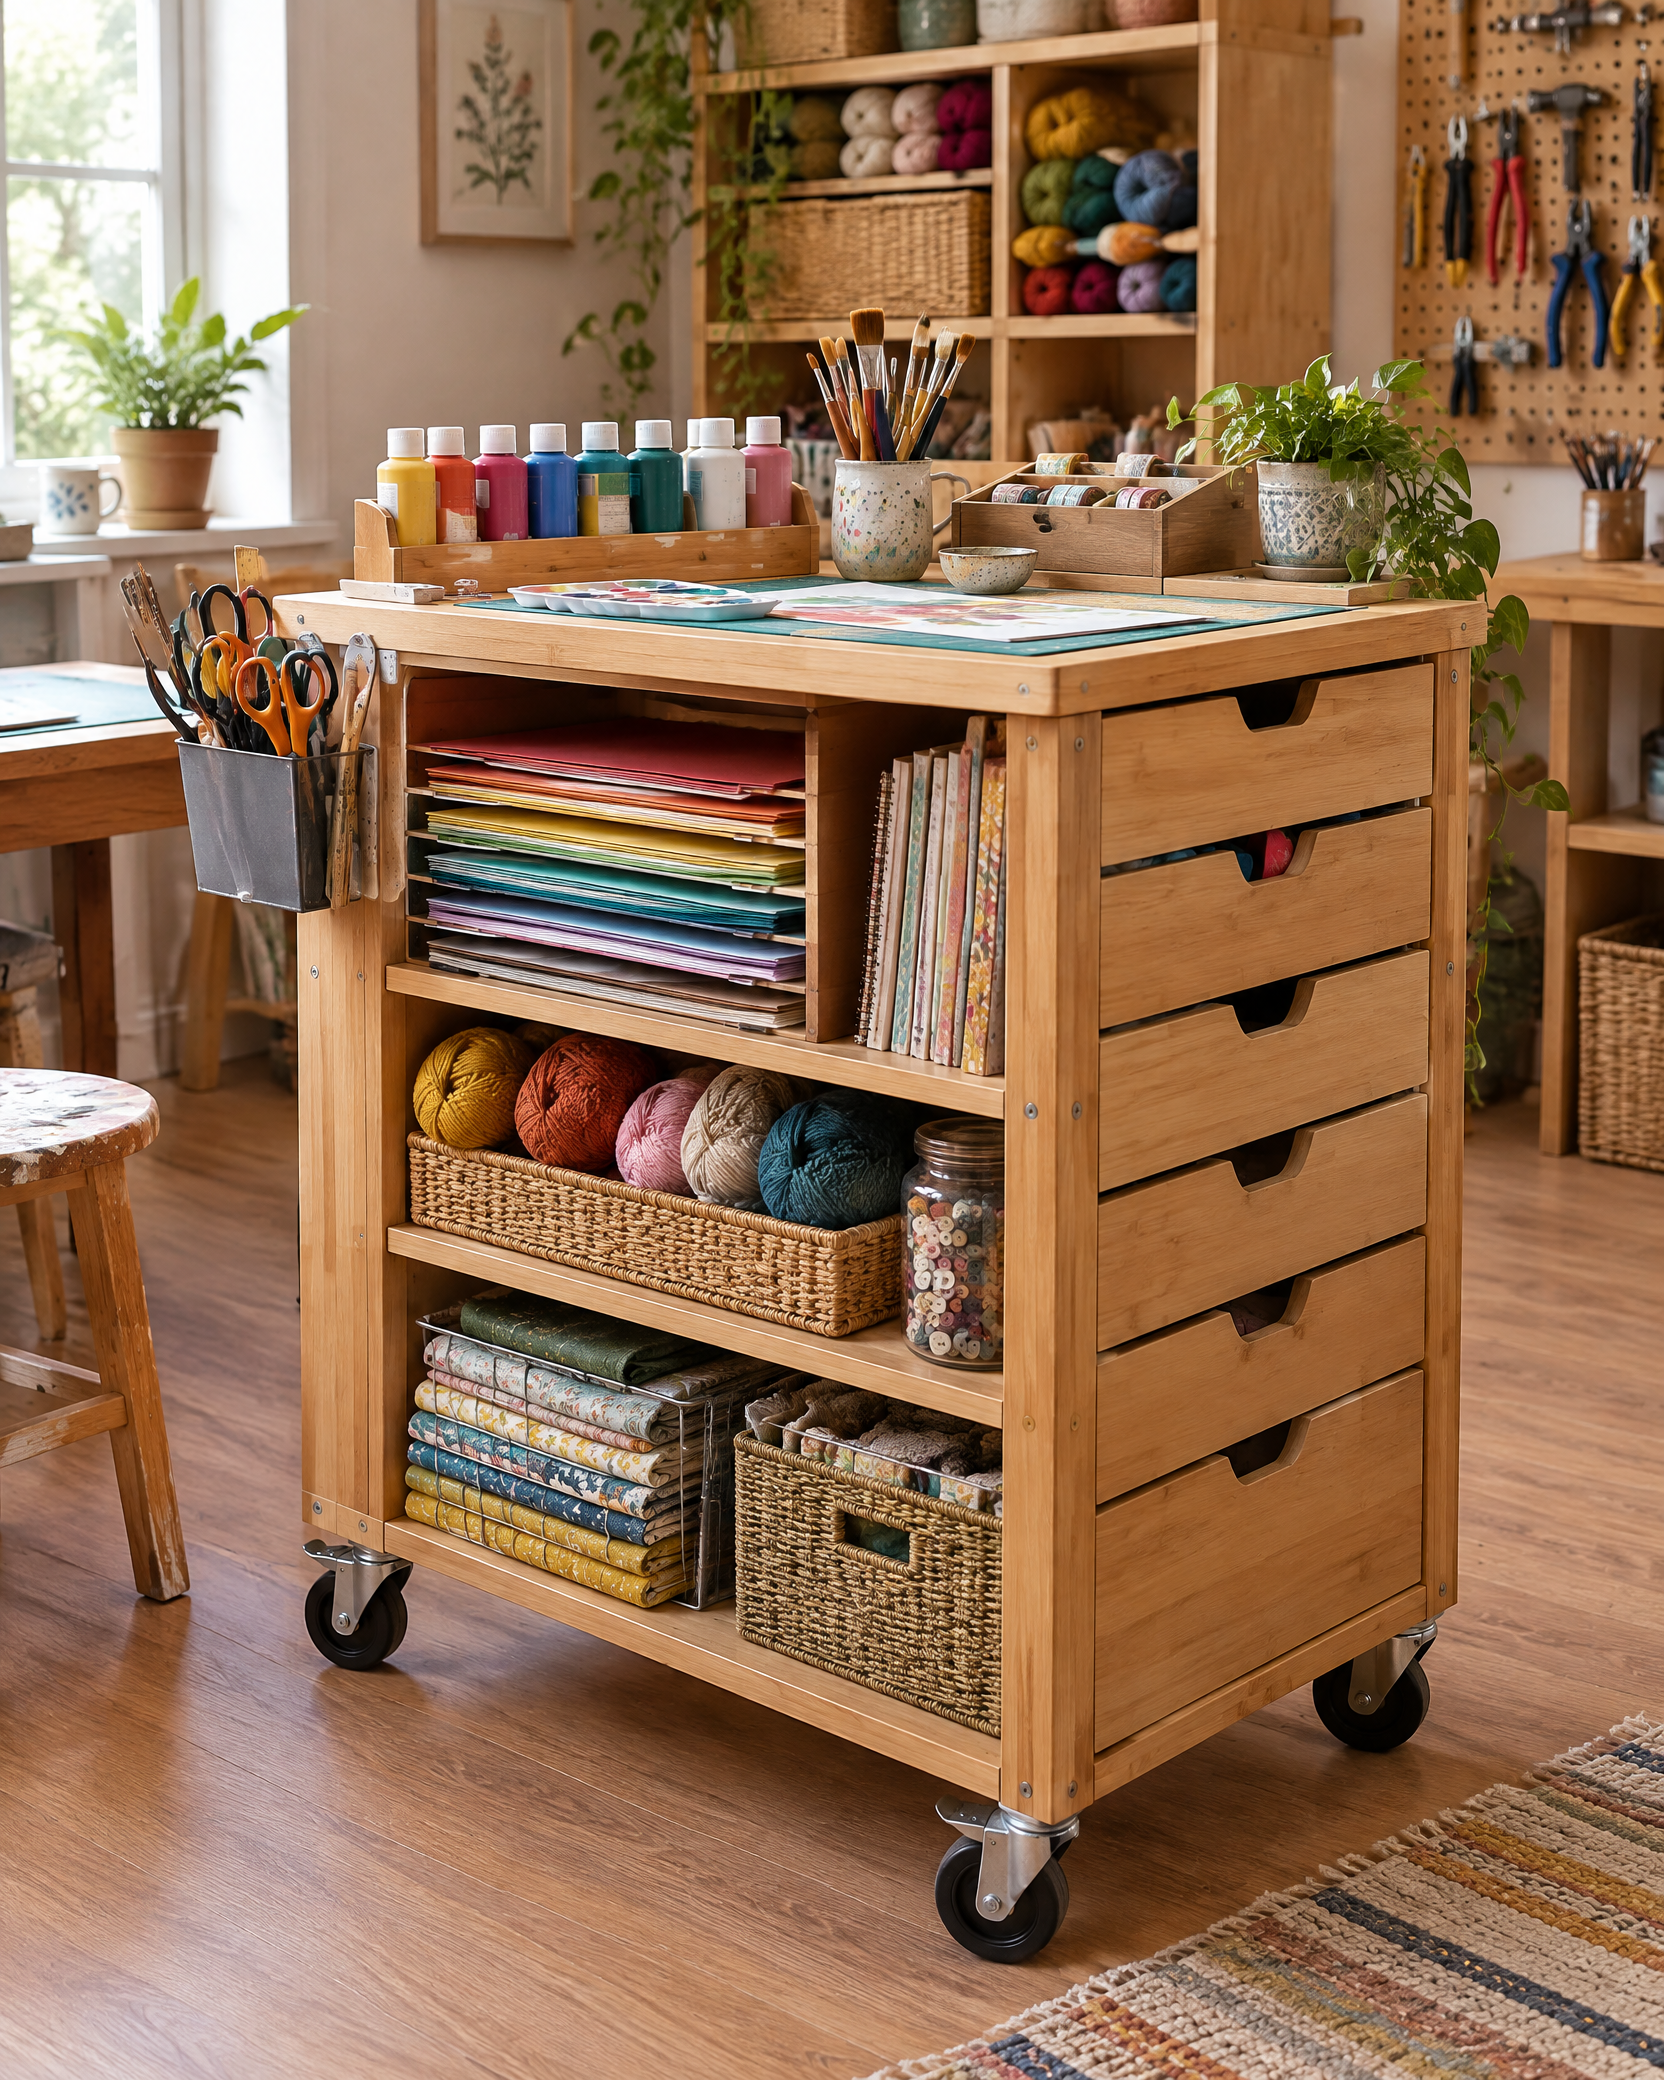
Build a Rolling Craft Cart is a craft room project with a focused materials list, measured preparation steps, fit-and-finish checks, and practical safety notes.
Read the guide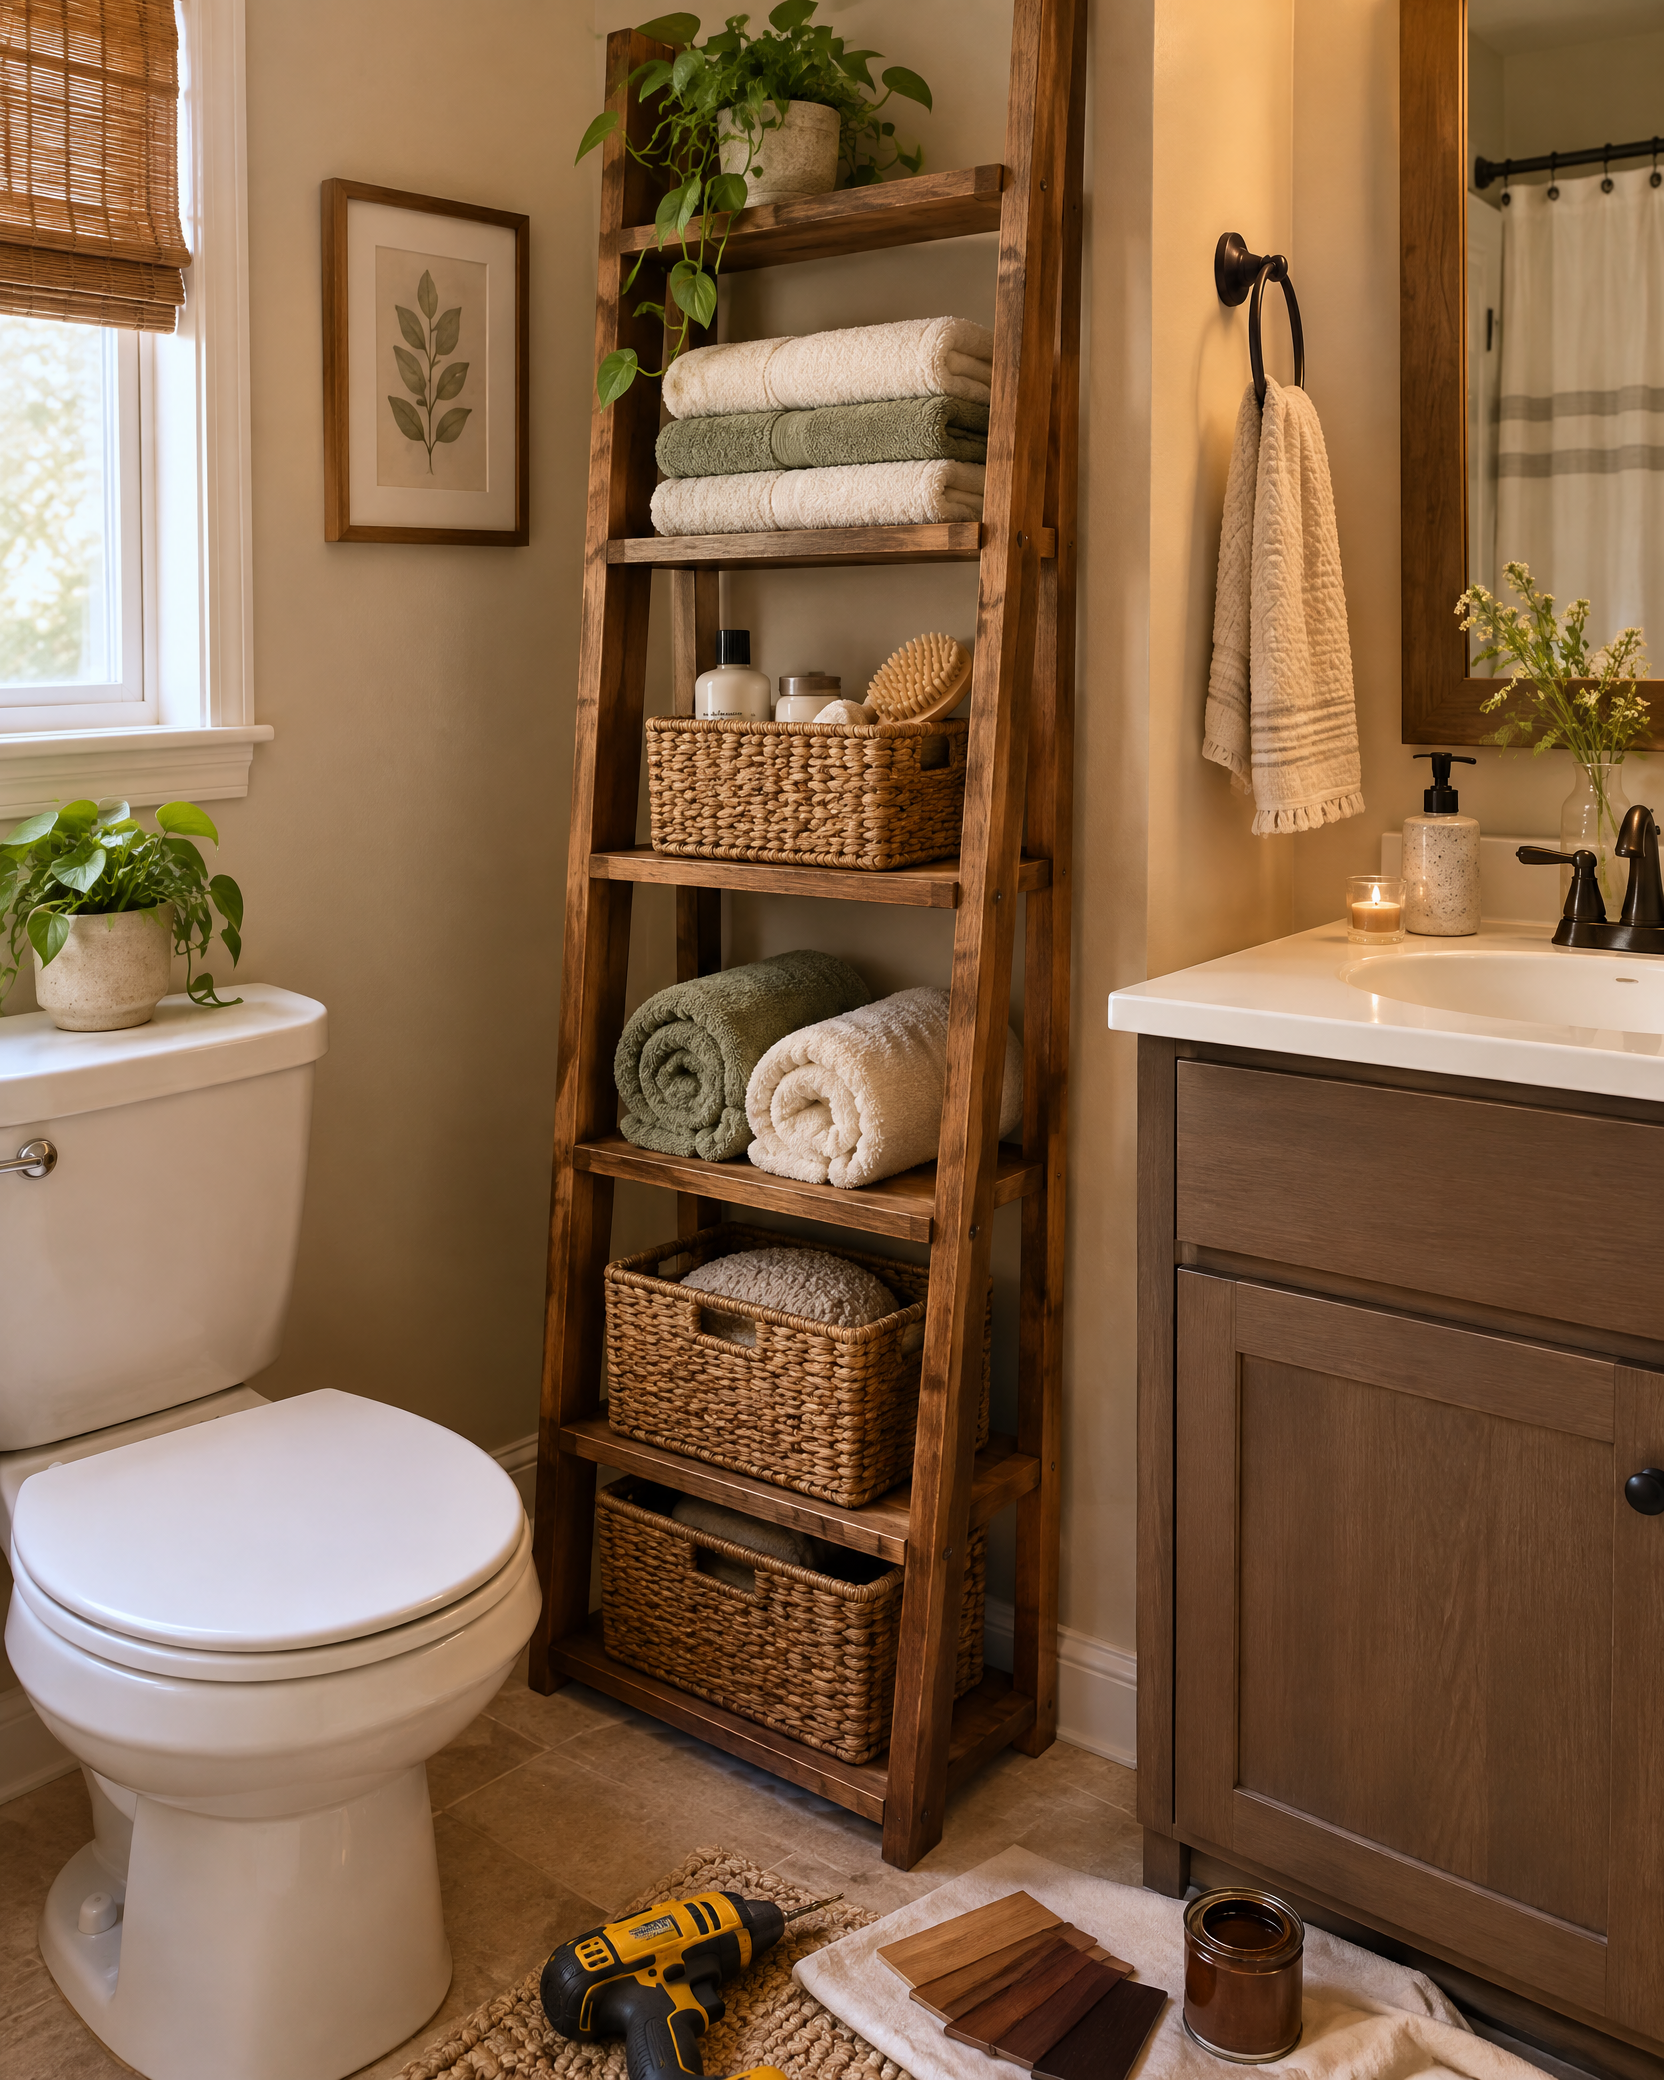
Create a Small Bathroom Storage Ladder is a bathroom project with a focused materials list, measured preparation steps, fit-and-finish checks, and practical safety notes.
Read the guide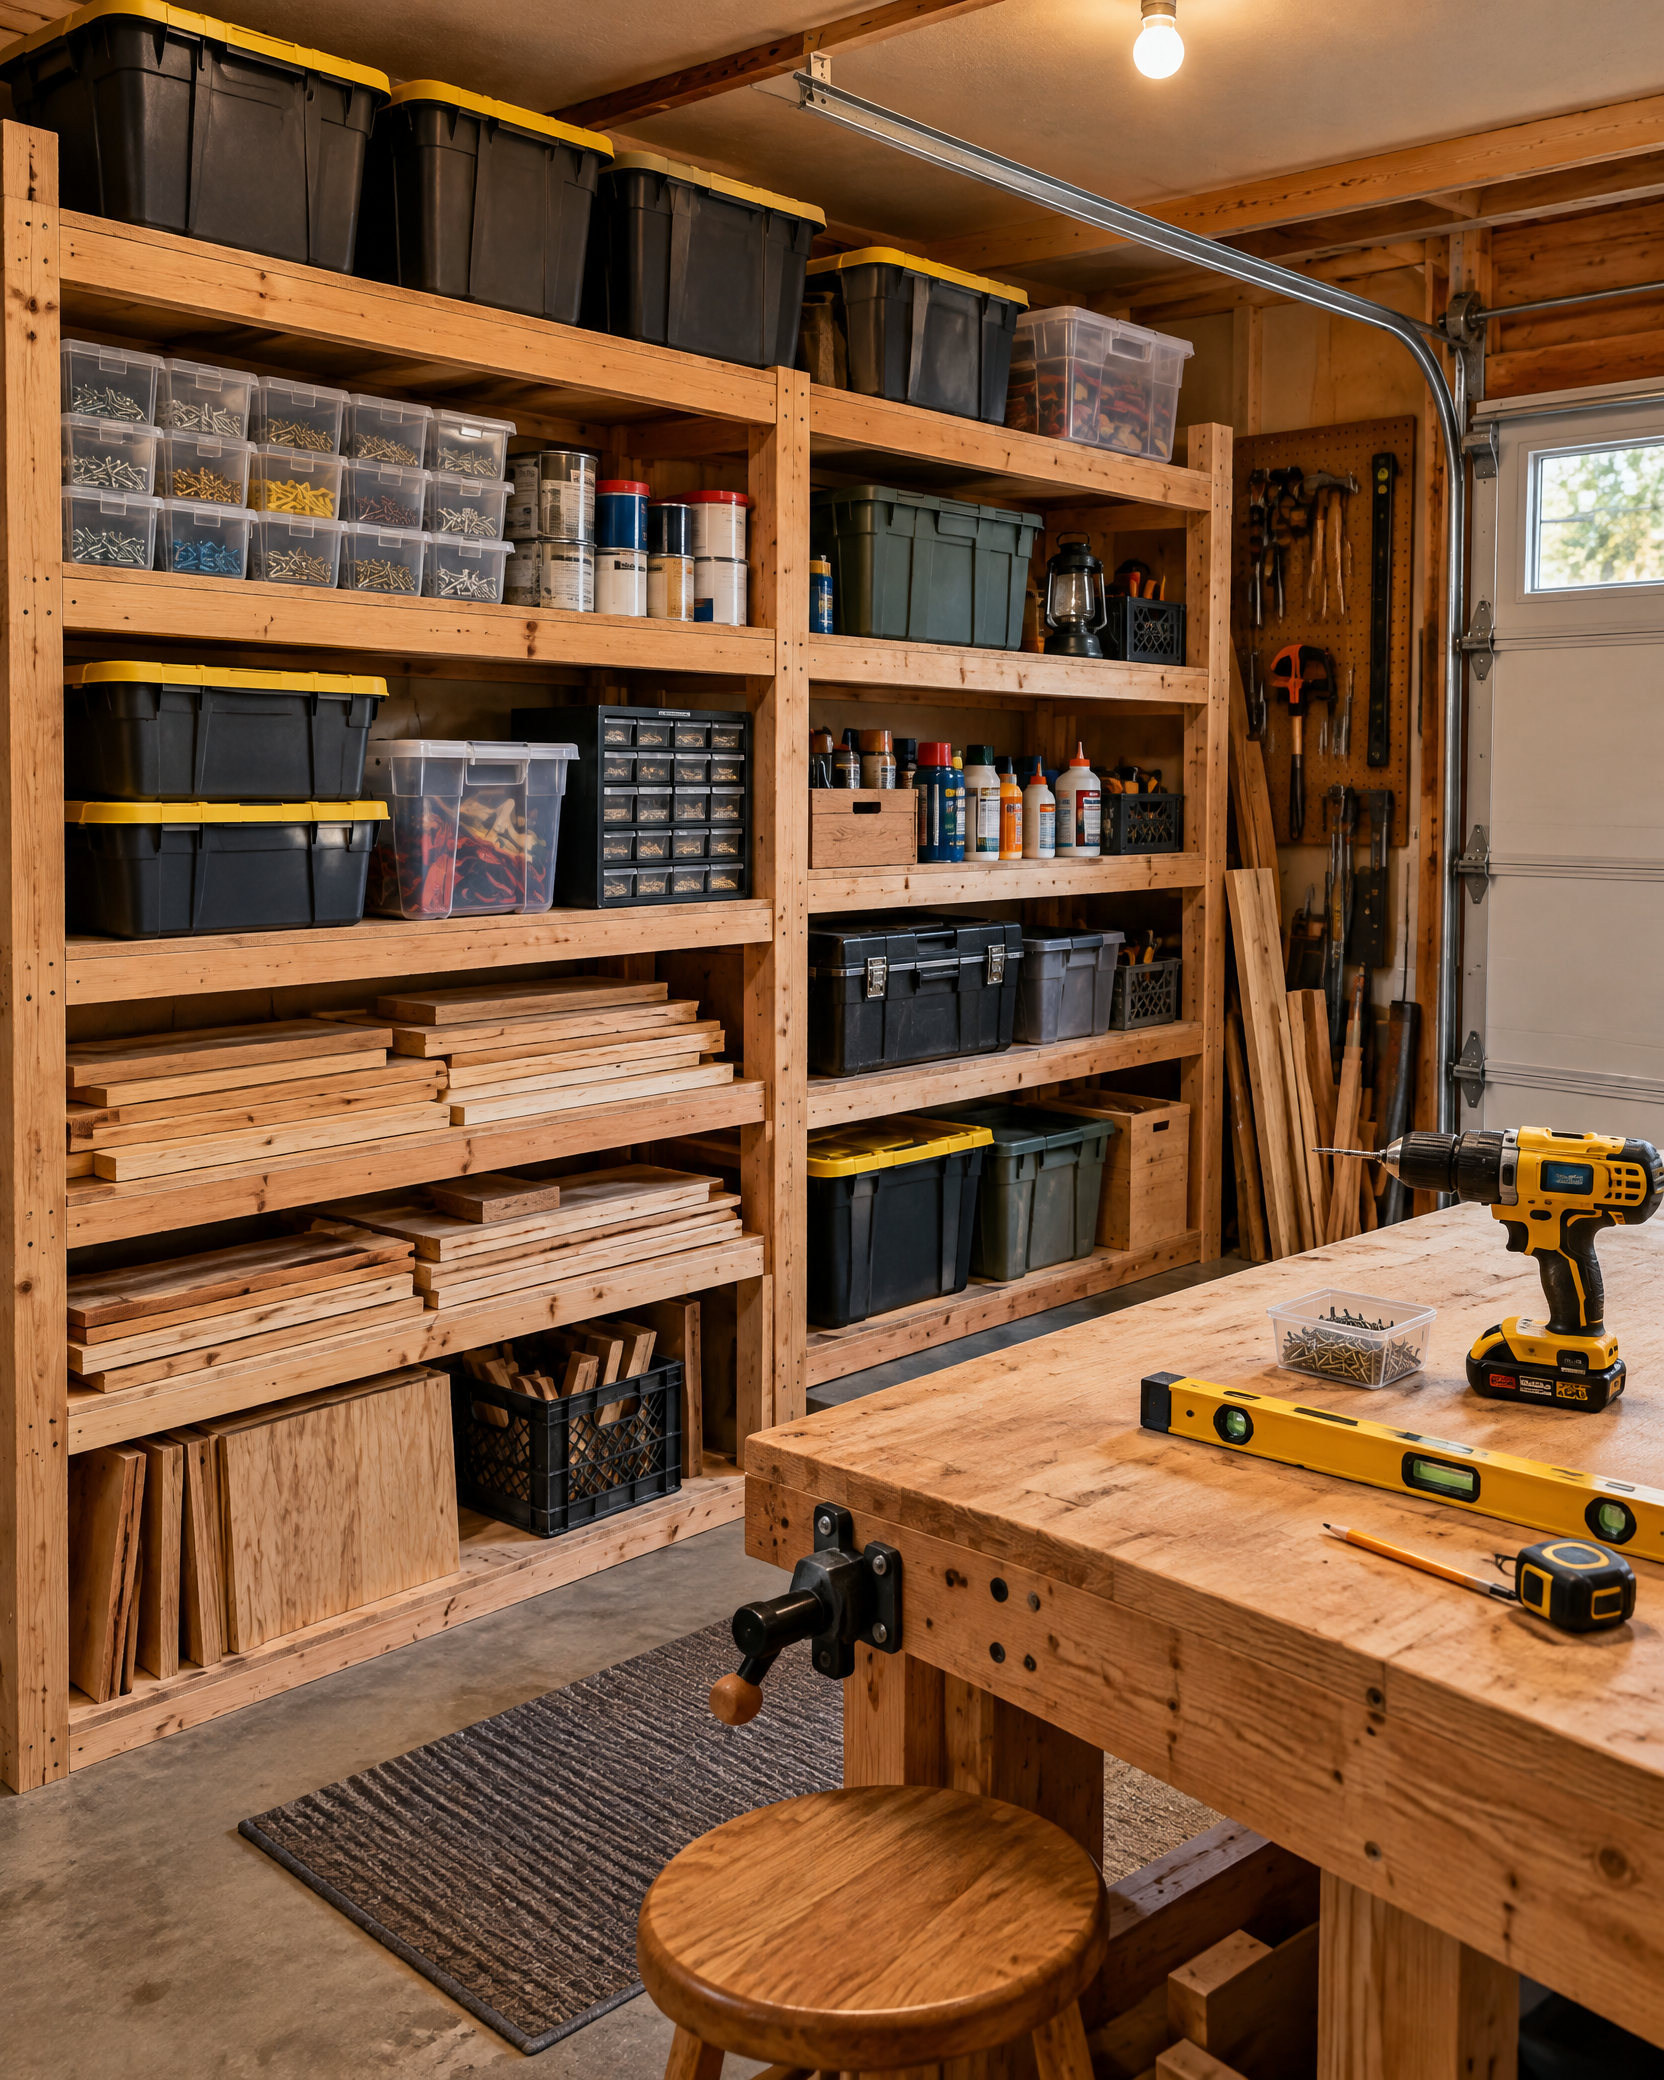
Install Simple Garage Shelves is an garage project with a focused materials list, measured preparation steps, fit-and-finish checks, and practical safety notes.
Read the guide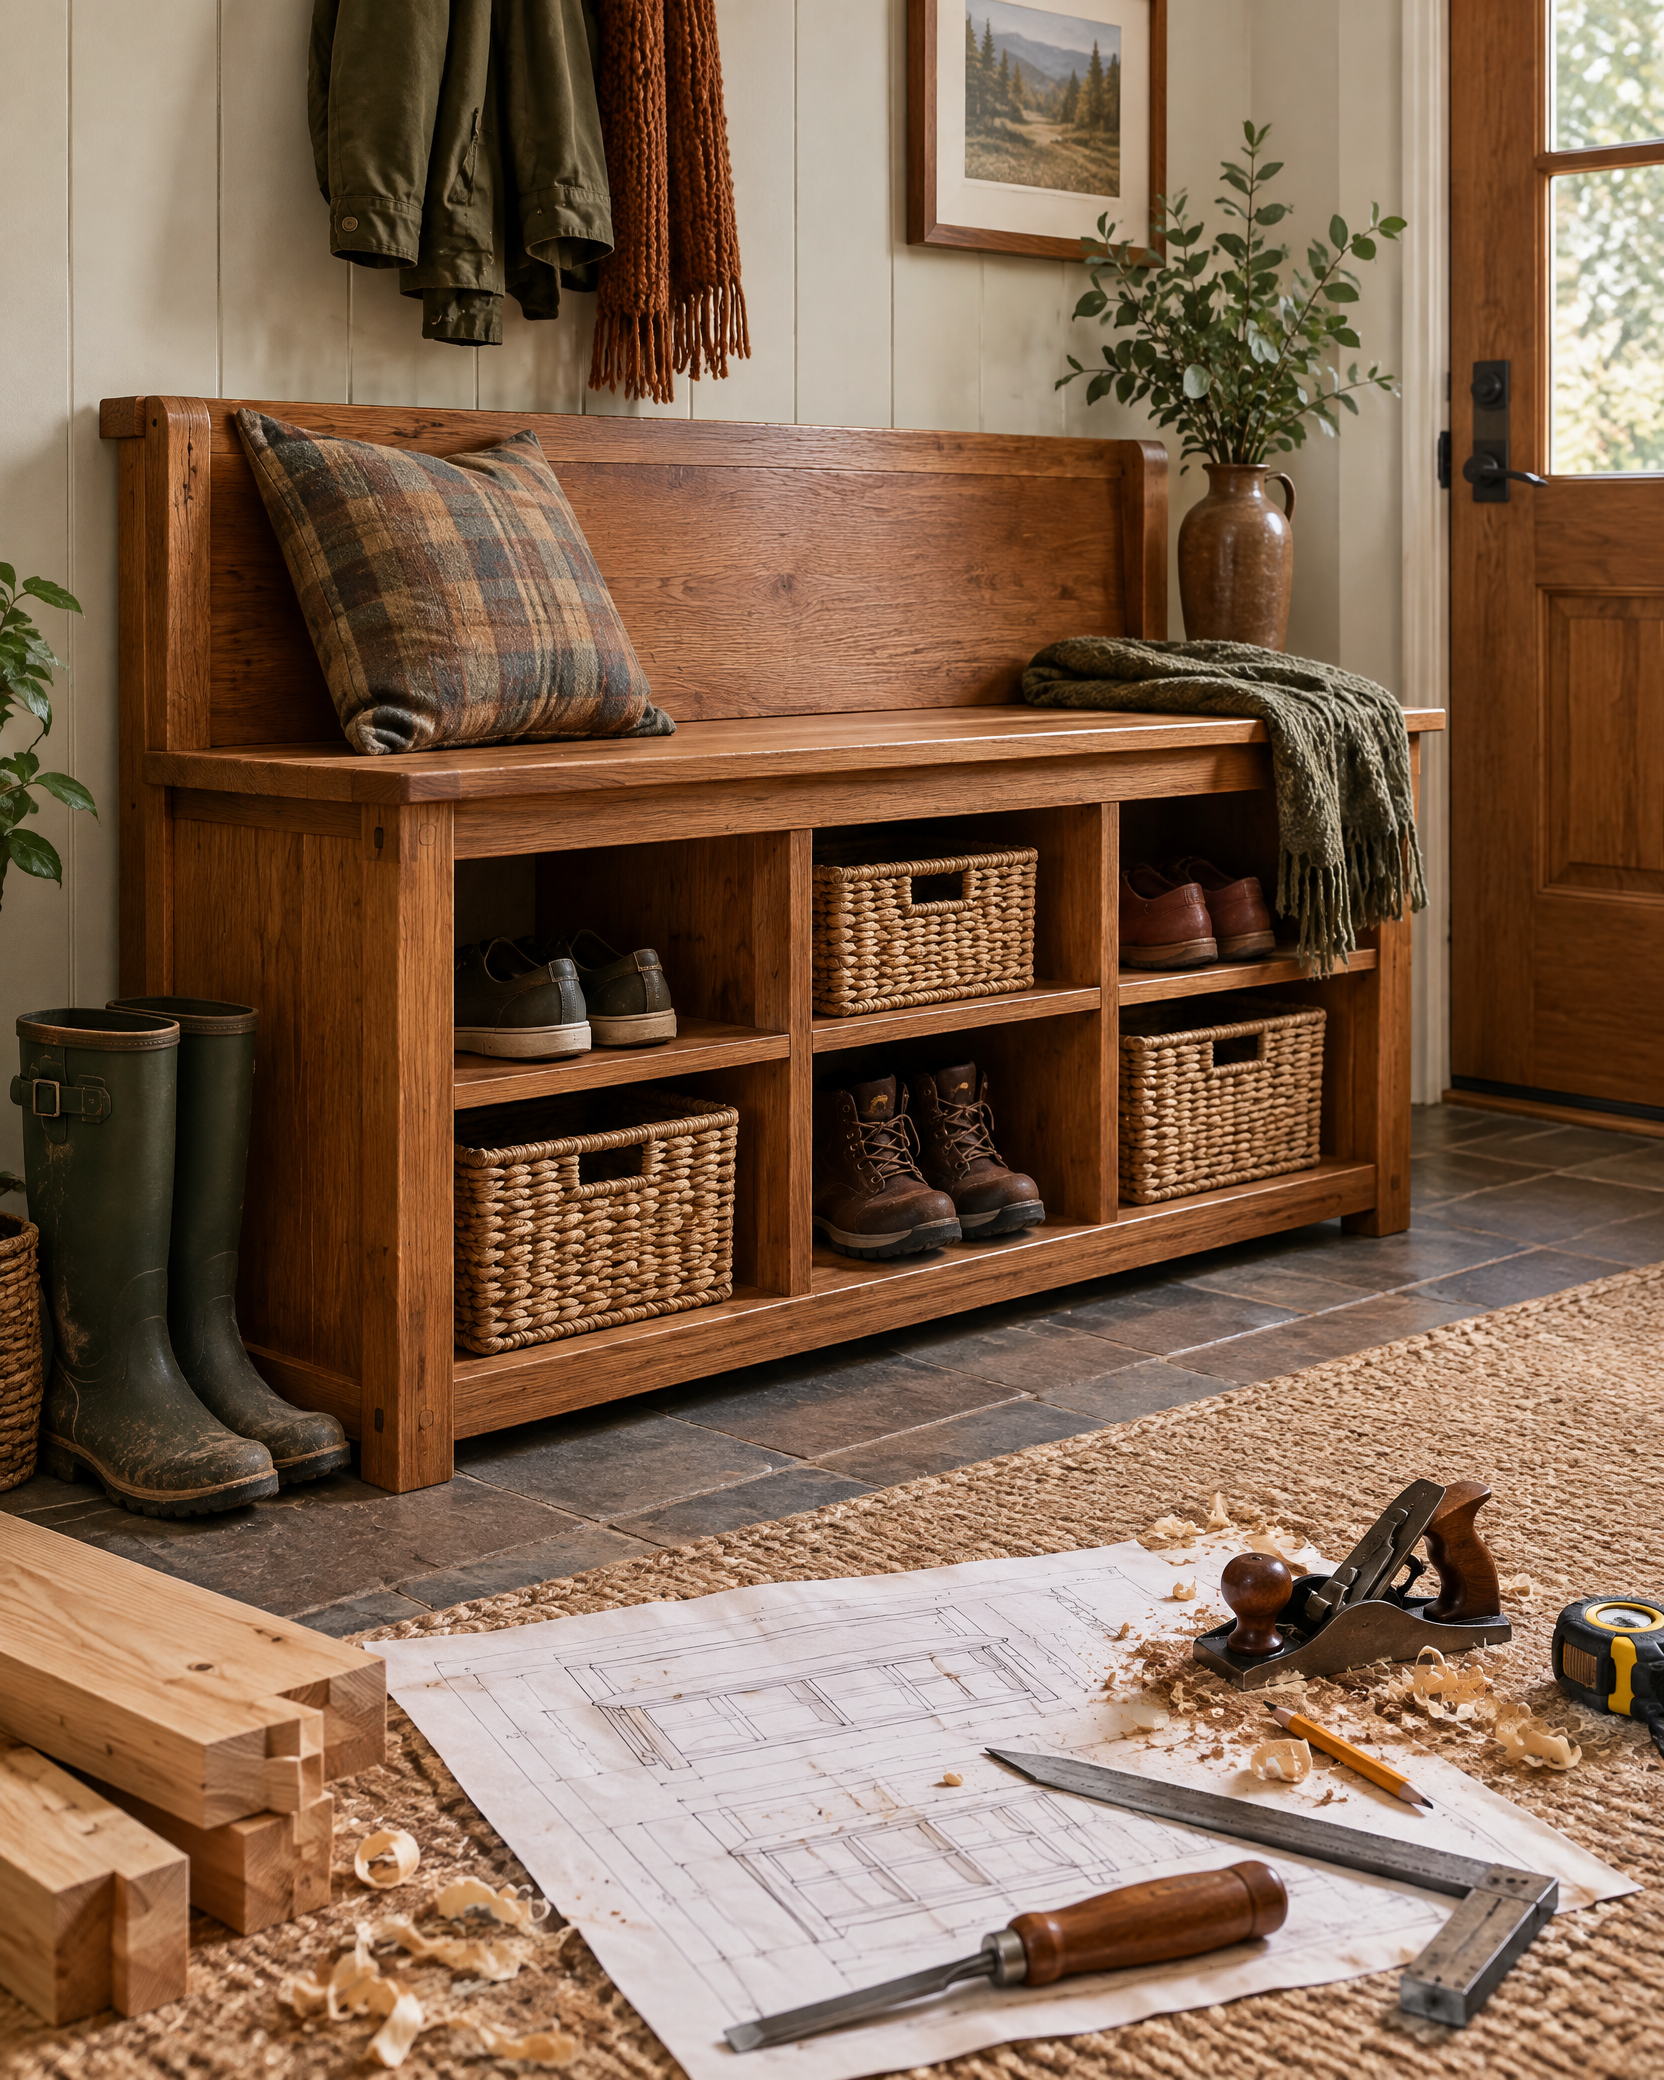
Build an Entryway Bench with Cubbies is a entryway project with a focused materials list, measured preparation steps, fit-and-finish checks, and practical safety notes.
Read the guide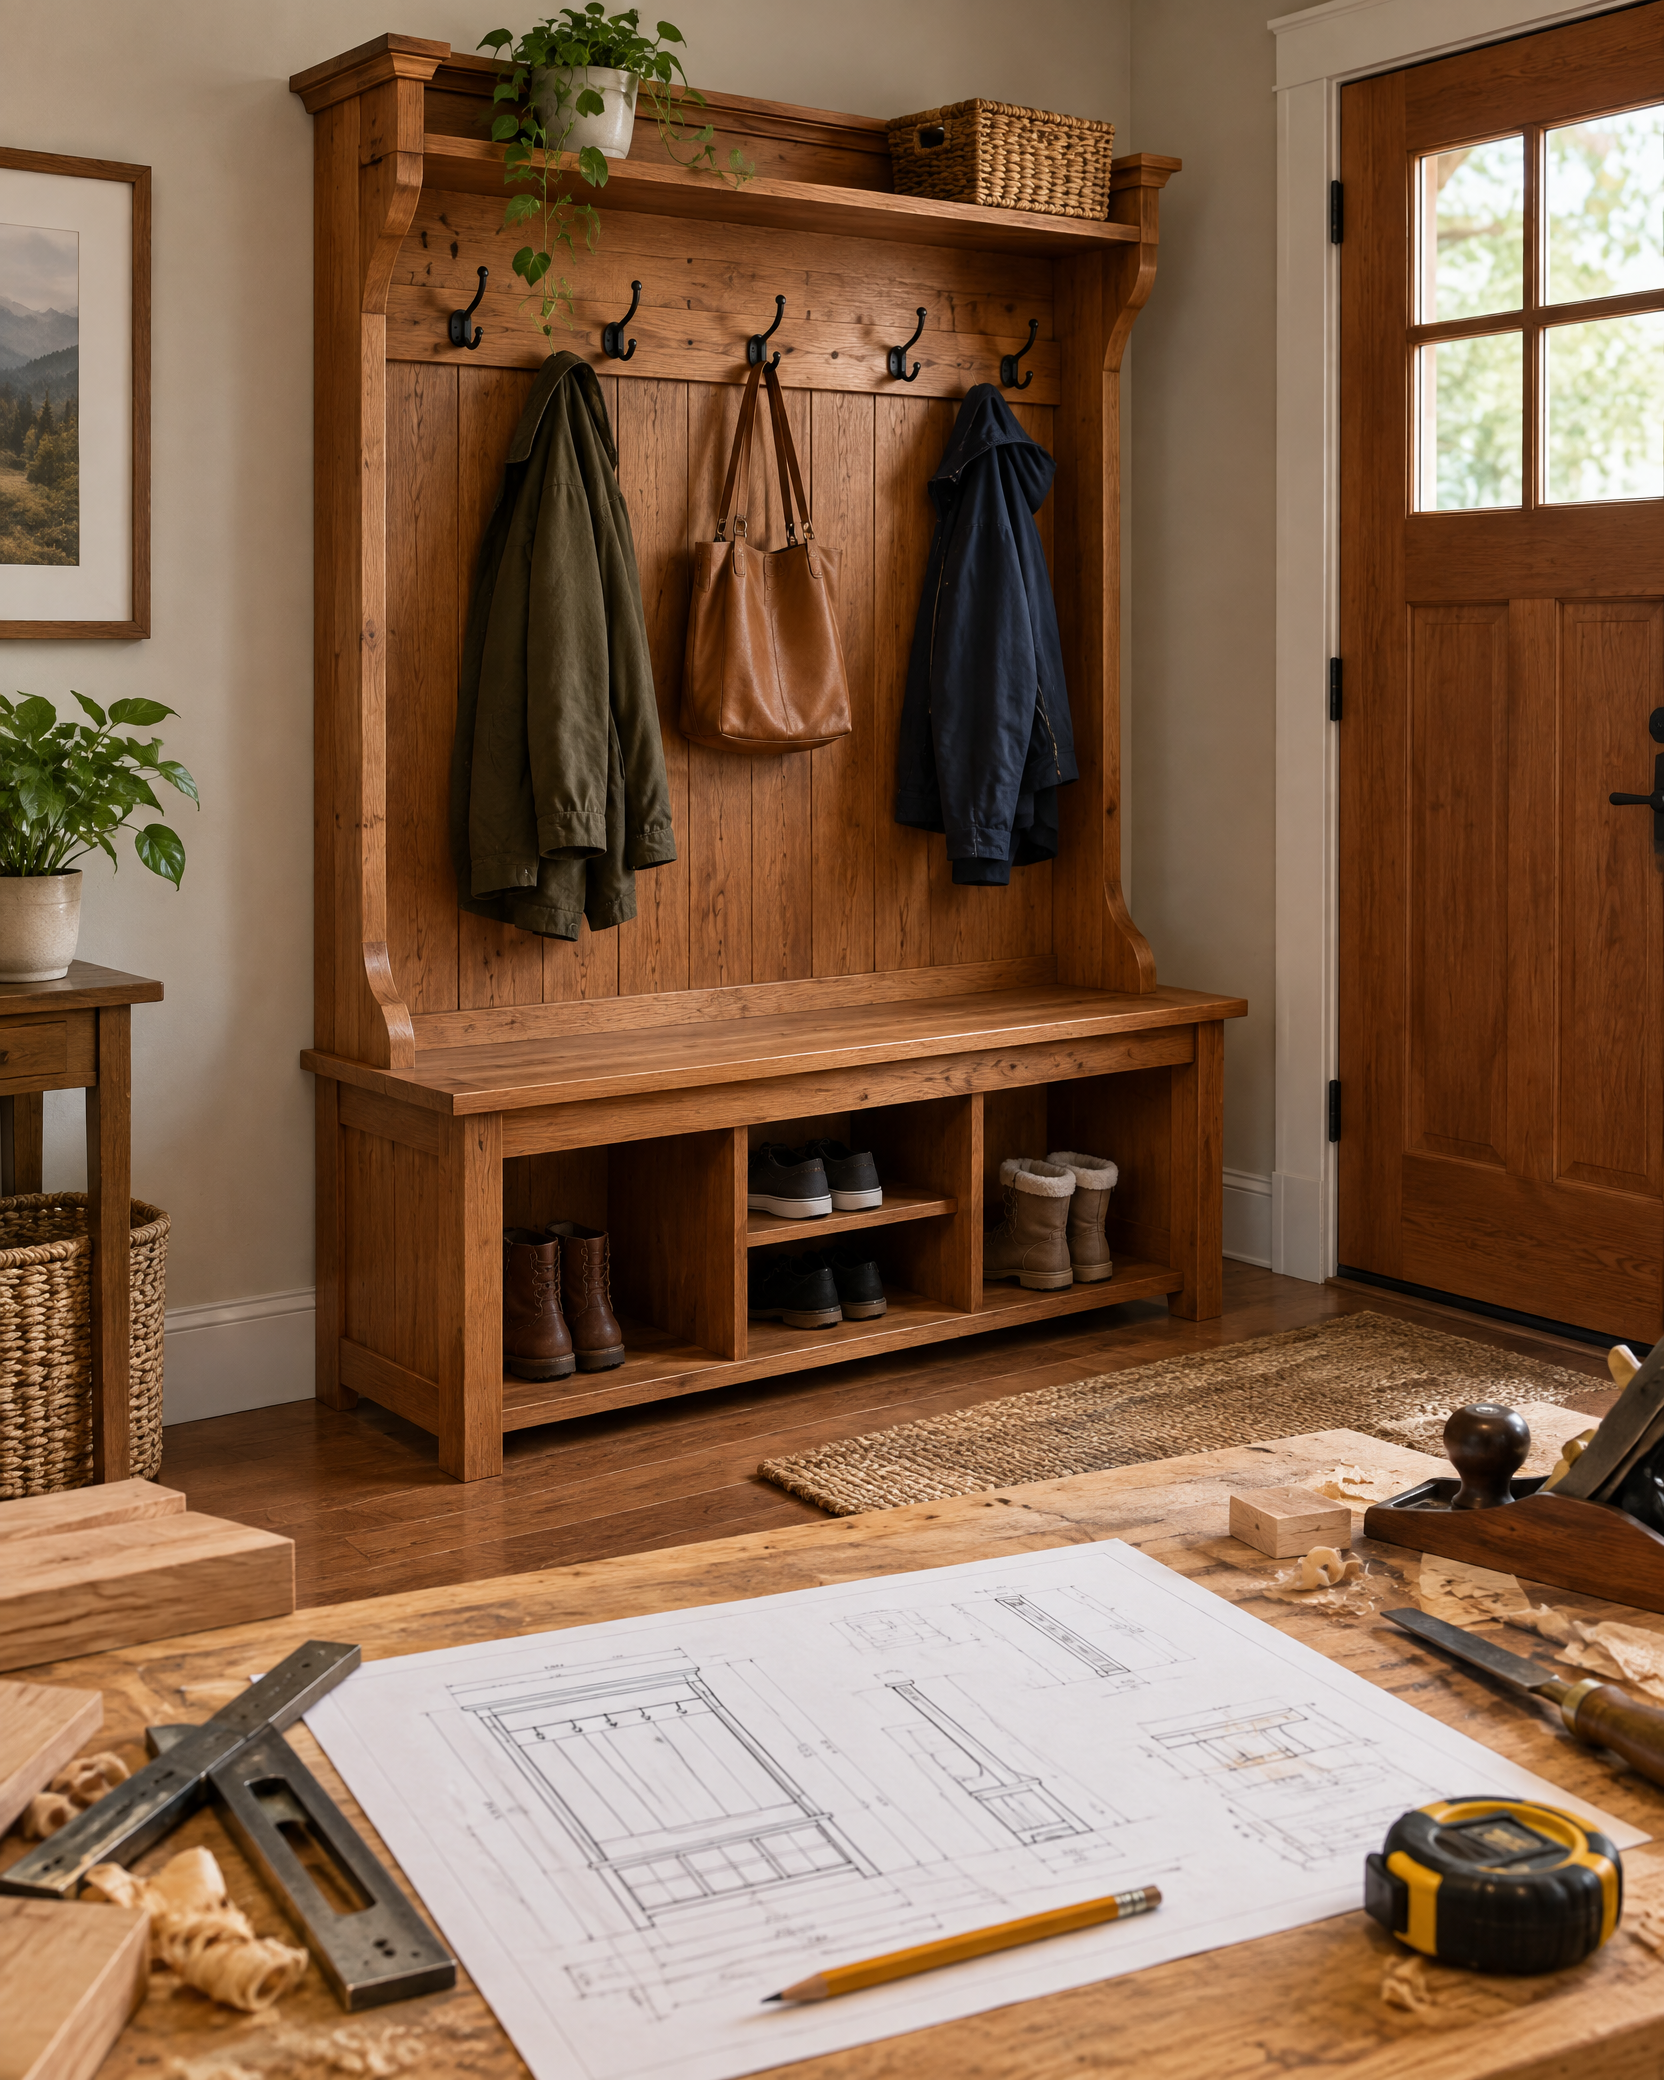
Build a Hall Tree is a entryway project with a focused materials list, measured preparation steps, fit-and-finish checks, and practical safety notes.
Read the guide
Build a shallow recessed cabinet between studs with a sliding mirror door, while verifying utilities and framing before cutting.
Read the guideTurn a dead under-stair zone into shallow pull-out shoe drawers without cutting structural stringers or blocking access to services.
Read the guideBuild a stable floor-standing bike rack for an apartment without hanging the bike from a wall or ceiling.
Read the guideBuild a compact fold-down ironing station with heat-safe clearance, ventilation, and a cabinet that stays shallow enough for a laundry closet.
Read the guideReclaim the dead space around a sink’s P-trap with a U-shaped pull-out tray that remains removable for leak checks.
Read the guideUse the dead corner of a shallow reach-in closet with narrow shelves that keep clothing clear of the door and rod.
Read the guideDouble usable shelf height in a rental pantry with a removable riser sized around cans, jars, and cabinet hinges.
Read the guideUse the hidden toe-kick zone for flat storage while preserving cabinet support, flooring, and the ability to remove the drawers.
Read the guideRetrofit roll-out shelves into face-frame base cabinets with accurate clearances, slide support, and removable access.
Read the guideCreate a removable vanity organizer that wraps around the P-trap and leaves shutoffs, drain joints, and leak checks accessible.
Read the guideAdd storage around an existing pedestal sink with a freestanding U-shaped cabinet that does not attach to the sink or hide leaks.
Read the guideHide a toaster or coffee station behind a lift-up door while preserving ventilation, cord routing, and outlet access.
Read the guideAdd narrow spice storage to the inside of a cabinet door while protecting hinges, shelves, and door alignment.
Read the guideUse a freestanding cabinet surround to add bathroom storage without moving the sink or hiding the plumbing.
Read the guide